Enjoy easy, low-maintenance living in this freshly updated 2-bedroom, 2-bath ranch in a welcoming 55+ community. The open floor plan features a spacious kitchen with a large island, brand new microwave, and new garbage disposal, flowing into a cozy living room with fireplace. A dedicated office sits off the main living area, and both bedrooms are generously sized—the primary with a walk-in closet and private bath. Enjoy new carpet, fresh paint, and a large laundry room with sink and separate oversized storage closet. Enjoy the outdoors year-round on the screened-in porch & outdoor patio. The attached 2-car garage adds even more convenience.
Community amenities include a clubhouse, pool, fitness center, walking trails, and regular social events. With lawn care included by the HOA and easy access to I-485, shopping, restaurants, and Emerald Lake Golf Club, this home has it all!
1.5% closing cost credit with preferred lender.
Closed
Zestimate®
$535,000
1008 Avalon Pl, Stallings, NC 28104
2beds
1,817sqft
Single Family Residence
Built in 2016
0.13 Acres Lot
$535,000 Zestimate®
$294/sqft
$2,525 Estimated rent
Home value
$535,000
$498,000 - $578,000
$2,525/mo
Zestimate® history
Owner options
List your home for rent
$2,525/mo
Rent Zestimate®
Find your next renter with Zillow Rental Manager. Plus, with online applications, you can quickly screen prospective tenants – for free.
$2,525/mo
Rent Zestimate®
Refinance and save
$3,477/mo
Est. payment
Refinancing to a lower rate could help reduce your monthly payments and save thousands over the life of the loan.
$3,477/mo
Est. payment
Explore your selling options
Work with a Zillow partner agent
Leverage their expertise and Zillow's premium Showcase listings to get your home seen by more buyers.
Get startedList with your own agent
Get your home in front of millions of buyers by listing it on Zillow.
Learn how to do itSell it yourself
Take full control of how buyers see your home on Zillow by listing For Sale by Owner (FSBO).
List your homeWhat's special
Outdoor patioDedicated officeFresh paintOpen floor planScreened-in porchWalk-in closetPrivate bath
Zillow last checked:
Listing updated:
Listed by:
Liz Koelling liz.koelling@redbudgroup.com,
Keller Williams South Park,
Trent Corbin,
Keller Williams South Park
Bought with:
Carissa Sanchez
ERA Live Moore
Source: Canopy MLS as distributed by MLS GRID,MLS#: 4246723
Facts & features
Interior
Bedrooms & bathrooms
- Bedrooms: 2
- Bathrooms: 2
- Full bathrooms: 2
- Main level bedrooms: 2
Primary bedroom
- Level: Main
Bedroom s
- Level: Main
Bathroom full
- Level: Main
Bathroom full
- Level: Main
Dining area
- Level: Main
Kitchen
- Level: Main
Laundry
- Level: Main
Living room
- Level: Main
Office
- Level: Main
Heating
- Central, Forced Air, Natural Gas, Fireplace(s)
Cooling
- Ceiling Fan(s), Central Air, Electric
Appliances
- Included: Dishwasher, Disposal, Electric Water Heater, Freezer, Gas Oven, Gas Range, Microwave, Oven, Refrigerator with Ice Maker
- Laundry: Electric Dryer Hookup, Laundry Room, Lower Level, Washer Hookup
Features
- Breakfast Bar, Built-in Features, Kitchen Island, Open Floorplan, Pantry, Storage, Walk-In Closet(s)
- Flooring: Carpet, Hardwood, Tile
- Doors: Insulated Door(s)
- Windows: Insulated Windows, Skylight(s)
- Has basement: No
- Attic: Pull Down Stairs
- Fireplace features: Gas Log, Gas Vented, Living Room
Interior area
- Total structure area: 1,817
- Total interior livable area: 1,817 sqft
- Finished area above ground: 1,817
- Finished area below ground: 0
Property
Parking
- Total spaces: 2
- Parking features: Driveway, Attached Garage, Garage Door Opener, Garage Faces Front, Keypad Entry, Garage on Main Level
- Attached garage spaces: 2
- Has uncovered spaces: Yes
Features
- Levels: One
- Stories: 1
- Patio & porch: Patio, Screened, Side Porch
- Exterior features: Lawn Maintenance
- Pool features: Community
- Fencing: Back Yard,Fenced,Privacy
- Has view: Yes
- View description: Water
- Has water view: Yes
- Water view: Water
Lot
- Size: 0.13 Acres
- Features: Level, Private
Details
- Parcel number: 08324131
- Zoning: AG9
- Special conditions: Standard
Construction
Type & style
- Home type: SingleFamily
- Architectural style: Ranch
- Property subtype: Single Family Residence
Materials
- Hardboard Siding
- Foundation: Slab
- Roof: Fiberglass
Condition
- New construction: No
- Year built: 2016
Utilities & green energy
- Sewer: County Sewer
- Water: County Water
- Utilities for property: Cable Available, Electricity Connected, Phone Connected, Underground Power Lines, Underground Utilities, Wired Internet Available
Community & HOA
Community
- Features: Fifty Five and Older, Clubhouse, Fitness Center, Pond, Sidewalks, Walking Trails
- Security: Carbon Monoxide Detector(s), Security System, Smoke Detector(s)
- Senior community: Yes
- Subdivision: The Courtyards at Emerald Lake
HOA
- Has HOA: Yes
- HOA fee: $275 monthly
- HOA name: Cusick Community Management
- HOA phone: 704-893-5283
Location
- Region: Stallings
Financial & listing details
- Price per square foot: $294/sqft
- Tax assessed value: $381,700
- Annual tax amount: $3,612
- Date on market: 4/17/2025
- Cumulative days on market: 4 days
- Listing terms: Cash,Conventional,FHA,VA Loan
- Electric utility on property: Yes
- Road surface type: Concrete, Paved
Price history
| Date | Event | Price |
|---|---|---|
| 5/12/2025 | Sold | $535,000$294/sqft |
Source:  Canopy MLS as distributed by MLS GRID #4246723 Report a problem Canopy MLS as distributed by MLS GRID #4246723 Report a problem | ||
| 4/17/2025 | Listed for sale | $535,000+38.4%$294/sqft |
Source: Canopy MLS as distributed by MLS GRID #4246723 Report a problem | ||
| 12/1/2016 | Sold | $386,500$213/sqft |
Source: Public Record Report a problem | ||
Public tax history
| Year | Property taxes | Tax assessment |
|---|---|---|
| 2025 | $3,612 +8.4% | $532,400 +39.5% |
| 2024 | $3,331 +4.4% | $381,700 |
| 2023 | $3,190 +0.7% | $381,700 |
| 2022 | $3,169 | $381,700 |
| 2021 | $3,169 +4.7% | $381,700 +27.3% |
| 2020 | $3,028 0% | $299,800 |
| 2019 | $3,028 | $299,800 |
| 2018 | $3,028 -4.9% | $299,800 |
| 2017 | $3,183 | $299,800 |
| 2016 | -- | -- |
| 2015 | -- | -- |
Find assessor info on the county website
Neighborhood: 28104
Nearby homes
- $519,3003 bd3 ba2k sqft1004 Avalon Pl, Matthews, NC 28104Off Market
- $519,9002 bd2 ba1.5k sqft1012 Avalon Pl, Matthews, NC 28104For Sale
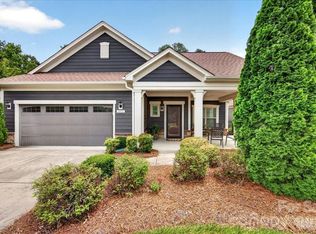
- $590,0003 bd3 ba2.4k sqft1000 Avalon Pl, Matthews, NC 28104Off Market
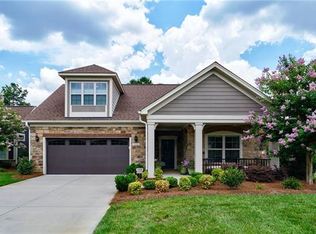
- $571,5003 bd3 ba2.1k sqft1016 Avalon Pl, Matthews, NC 28104Off Market
- $591,9003 bd3 ba2.2k sqft1016 Avalon Place, Matthews, NC 28104Off Market
- $531,2002 bd2 ba1.7k sqft1020 Avalon Pl, Matthews, NC 28104Off Market
- $777,700-- bd3 ba3.7k sqft1806 Bogey Ct, Matthews, NC 28104Off Market
- $612,3003 bd3 ba2.4k sqft1024 Avalon Pl, Matthews, NC 28104Off Market
Nearby schools
GreatSchools rating
- 9/10Stallings Elementary SchoolGrades: K-5Distance: 3.4 mi
- 9/10Porter Ridge Middle SchoolGrades: 6-8Distance: 4.3 mi
- 7/10Porter Ridge High SchoolGrades: 9-12Distance: 4.1 mi
Get a cash offer in 3 minutes
Find out how much your home could sell for in as little as 3 minutes with a no-obligation cash offer.
Estimated market value
$535,000
Get a cash offer in 3 minutes
Find out how much your home could sell for in as little as 3 minutes with a no-obligation cash offer.
Estimated market value
$535,000
- North Carolina
- Union County
- Matthews
- 28104
- 1008 Avalon Pl
Nearby cities
Nearby zip codes
Other Matthews Topics
