Welcome home to easy, low-maintenance living in the highly desirable Courtyards at Emerald Lake! This beautifully maintained ranch home is loaded with upgrades and offers a bright, open floor plan filled with abundant natural light.
Warm hardwood floors, arched doorways, neutral décor, and plantation shutters throughout create an inviting atmosphere. The spacious kitchen features upgraded cabinetry, granite countertops, stainless steel appliances, a pantry, and an expansive prep area. It serves as the perfect gathering space and flows seamlessly into the main living areas, making everyday living and entertaining effortless.
The spacious primary suite serves as a private retreat, complete with a large walk-in closet, direct access to the screened porch, and an ensuite bath featuring dual vanities, and a zero-entry shower. A generously sized secondary bedroom and full bath provide comfort and flexibility for guests or a home office.
Enjoy outdoor living at its finest in the private fenced courtyard featuring a screened porch, large patio, lush landscaping, and a retractable awning. Relax on the inviting covered front porch overlooking the community pond while enjoying the soothing sounds of the fountain.
Additional highlights include a functional laundry room with extra storage and a utility sink, abundant storage throughout, and a spacious finished garage with automatic door opener.
Residents enjoy resort-style amenities including a clubhouse, fitness center, swimming pool, and outdoor fireplace. This exceptional home offers the perfect blend of comfort, style, and carefree living. Don't miss your opportunity to make 1012 Avalon Place your new home!
Under contract-show
Price cut: $20K (8/29)
$499,900
1012 Avalon Pl, Matthews, NC 28104
2beds
1,570sqft
Single Family Residence
Built in 2016
0.13 Acres Lot
$485,200 Zestimate®
$318/sqft
$303/mo HOA
What's special
Lush landscapingAbundant natural lightInviting covered front porchPrivate fenced courtyardLarge patioWarm hardwood floorsZero-entry shower
- 134 days
- 247
- 8
Zillow last checked:
Listing updated:
Listed by:
Karen Anderson kbarealtor@gmail.com,
NextHome Paramount,
Dawn Crocker,
NextHome Paramount
Source: Canopy MLS as distributed by MLS GRID,MLS#: 4387889
Facts & features
Interior
Bedrooms & bathrooms
- Bedrooms: 2
- Bathrooms: 2
- Full bathrooms: 2
- Main level bedrooms: 2
Primary bedroom
- Level: Main
Bedroom s
- Level: Main
Bathroom full
- Level: Main
Bathroom full
- Level: Main
Dining area
- Level: Main
Great room
- Level: Main
Kitchen
- Level: Main
Laundry
- Level: Main
Heating
- Forced Air
Cooling
- Central Air
Appliances
- Included: Dishwasher, Disposal, Dryer, Electric Range, Microwave, Refrigerator, Washer
- Laundry: Laundry Room, Sink
Features
- Breakfast Bar, Kitchen Island, Open Floorplan, Pantry, Walk-In Closet(s)
- Flooring: Carpet, Tile, Vinyl, Wood
- Doors: Sliding Doors, Storm Door(s)
- Windows: Skylight(s), Window Treatments
- Has basement: No
- Attic: Pull Down Stairs
Interior area
- Total structure area: 1,570
- Total interior livable area: 1,570 sqft
- Finished area above ground: 1,570
- Finished area below ground: 0
Video & virtual tour
Property
Parking
- Total spaces: 2
- Parking features: Attached Garage, Garage Door Opener, Garage on Main Level
- Attached garage spaces: 2
Accessibility
- Accessibility features: Two or More Access Exits, Bath Grab Bars, Roll-In Shower, No Interior Steps, Zero-Grade Entry
Features
- Levels: One
- Stories: 1
- Patio & porch: Awning(s), Front Porch, Patio, Porch, Screened
- Exterior features: Lawn Maintenance
- Pool features: Community
- Fencing: Fenced
- Has view: Yes
- View description: Water
- Has water view: Yes
- Water view: Water
Lot
- Size: 0.13 Acres
- Features: Level
Details
- Parcel number: 08324132
- Zoning: Res
- Special conditions: Standard
Construction
Type & style
- Home type: SingleFamily
- Architectural style: Ranch
- Property subtype: Single Family Residence
Materials
- Fiber Cement, Stone Veneer
- Foundation: Slab
Condition
- New construction: No
- Year built: 2016
Utilities & green energy
- Sewer: County Sewer
- Water: County Water
- Utilities for property: Cable Available, Electricity Connected, Underground Power Lines
Community & HOA
Community
- Features: Clubhouse, Fitness Center, Pond, Sidewalks, Street Lights, Walking Trails
- Subdivision: The Courtyards at Emerald Lake
HOA
- Has HOA: Yes
- HOA fee: $303 monthly
- HOA name: Cusick Management
- HOA phone: 704-544-7779
Location
- Region: Matthews
Financial & listing details
- Price per square foot: $318/sqft
- Tax assessed value: $490,000
- Annual tax amount: $3,330
- Date on market: 6/5/2026
- Cumulative days on market: 134 days
- Listing terms: Cash,Conventional,VA Loan
- Electric utility on property: Yes
- Road surface type: Concrete, Paved
Estimated market value
$485,200
$461,000 - $509,000
$2,227/mo
Price history
| Date | Event | Price |
|---|---|---|
| 10/11/2026 | Pending sale | $499,900$318/sqft |
Source:  NextHome #4387889 Report a problem NextHome #4387889 Report a problem | ||
| 8/29/2026 | Price change | $499,900-3.8%$318/sqft |
Source:  Canopy MLS as distributed by MLS GRID #4387889 Report a problem Canopy MLS as distributed by MLS GRID #4387889 Report a problem | ||
| 7/20/2026 | Price change | $519,900-1.9%$331/sqft |
Source: Canopy MLS as distributed by MLS GRID #4387889 Report a problem | ||
| 6/5/2026 | Listed for sale | $529,900+41.3%$338/sqft |
Source: Canopy MLS as distributed by MLS GRID #4387889 Report a problem | ||
| 3/12/2020 | Listing removed | $375,000$239/sqft |
Source: Allen Tate Matthews/Mint Hill #3583413 Report a problem | ||
| 2/12/2020 | Pending sale | $375,000$239/sqft |
Source: Allen Tate Matthews/Mint Hill #3583413 Report a problem | ||
| 1/18/2020 | Listed for sale | $375,000+10.3%$239/sqft |
Source: Allen Tate Matthews/Mint Hill #3583413 Report a problem | ||
| 11/17/2016 | Sold | $340,000$217/sqft |
Source: Public Record Report a problem | ||
Public tax history
| Year | Property taxes | Tax assessment |
|---|---|---|
| 2025 | $3,330 +7% | $490,000 +37.6% |
| 2024 | $3,112 +4.4% | $356,000 |
| 2023 | $2,979 +0.7% | $356,000 |
| 2022 | $2,958 | $356,000 |
| 2021 | $2,958 +5.4% | $356,000 +28.2% |
| 2020 | $2,807 0% | $277,600 |
| 2019 | $2,807 | $277,600 |
| 2018 | $2,807 -4.9% | $277,600 |
| 2017 | $2,951 | $277,600 |
| 2016 | -- | -- |
| 2015 | -- | -- |
Find assessor info on the county website
Monthly payment
Est. payment
Payment breakdown
Explore the cost of this home by adjusting the details. Changes won't be saved.Climate risks
Neighborhood: 28104
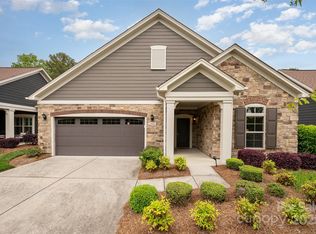
Similar homes
- $500,0004 bd3 ba2k sqftStevens Mill, Matthews, NC 28104For Sale
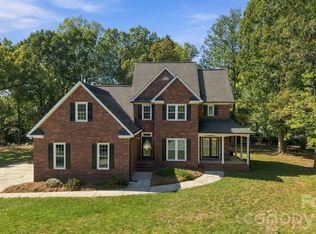
 MLS ID #4431288, Susie Verrill, NextHome Paramount. Canopy MLS as distributed by MLS GRID
 - $535,0003 bd3 ba2k sqft1432 Porch Swing Ln #110, Matthews, NC 28104For Sale
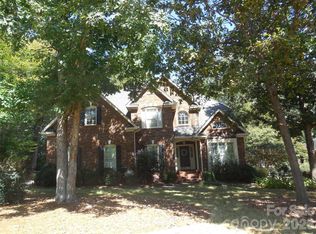 MLS ID #4366633, Barbara Scott, ERA Live Moore. Canopy MLS as distributed by MLS GRID
 - $485,0003 bd2 ba1.8k sqft1137 Millwright Ln, Matthews, NC 28104For Sale
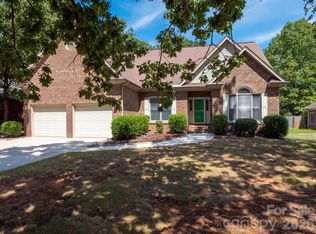 MLS ID #4423723, Dorota Rejter, NorthGroup Real Estate LLC. Canopy MLS as distributed by MLS GRID
 - $475,0003 bd3 ba2k sqft7420 Edgefield Ct, Matthews, NC 28104For Sale
 MLS ID #4419458, Amy Stamper, Stamper-Thompson Real Estate LLC. Canopy MLS as distributed by MLS GRID
 - $499,0004 bd3 ba2.3k sqft8048 Hunley Ridge Rd, Matthews, NC 28104For SaleMLS ID #4395882, Gillian Boatright, RE/MAX Executive. Canopy MLS as distributed by MLS GRID
- $449,0003 bd2 ba1.6k sqft8202 Stevens Mill Rd, Matthews, NC 28104For SaleMLS ID #4417158, Haya Freitekh, NorthGroup Real Estate LLC. Canopy MLS as distributed by MLS GRID
- $479,9002 bd2 ba1.5k sqft1062 Millview Ln, Matthews, NC 28104For SaleMLS ID #4382909, Terri Baloga, United Real Estate-Queen City. Canopy MLS as distributed by MLS GRID
- $435,0003 bd3 ba1.8k sqft3070 Beech Ct #77, Indian Trail, NC 28079For SaleMLS ID #4432299, Ray Black, Ray Black Real Estate. Canopy MLS as distributed by MLS GRID
- $459,0003 bd3 ba2.1k sqft3017 Mill Stream Ct, Matthews, NC 28104For SaleMLS ID #4396234, Jesus Alvarez, Coldwell Banker Realty. Canopy MLS as distributed by MLS GRID
- $481,5002 bd1 ba964 sqft1105 Union Rd, Matthews, NC 28104For SaleMLS ID #4365721, Daniel Fisher, Fisher Herman Realty LLC. Canopy MLS as distributed by MLS GRID
- $439,0003 bd3 ba1.9k sqft2336 Mill House Ln, Matthews, NC 28104For SaleMLS ID #4362961, Arica Rucker, CENTURY 21 Rucker Real Estate. Canopy MLS as distributed by MLS GRID
- $440,0003 bd3 ba1.9k sqft6777 Stoney Ridge Rd, Matthews, NC 28104For SaleMLS ID #4418819, Lisa Upchurch, Helen Adams Realty. Canopy MLS as distributed by MLS GRID
- $374,9003 bd2 ba1.6k sqft1016 Break Maker Ln, Indian Trail, NC 28079For SaleMLS ID #4433175, Savannah Lueck, Keller Williams South Park. Canopy MLS as distributed by MLS GRID
- $399,9004 bd3 ba1.8k sqft3101 Beech Ct, Indian Trail, NC 28079For SaleMLS ID #4401645, Jenny Loretto, TAH North Carolina LLC. Canopy MLS as distributed by MLS GRID
- $474,9004 bd2 ba2.2k sqft14214 Honeysuckle Ridge Dr, Matthews, NC 28105For SaleMLS ID #4381101, Kelsie Blevins, Realty Executives of Hickory. Canopy MLS as distributed by MLS GRID
- $545,0003 bd3 ba2.1k sqft8705 Dartmoor Pl, Mint Hill, NC 28227For SaleMLS ID #4431559, Clint Bailey, Berkshire Hathaway HomeServices Elite Properties. Canopy MLS as distributed by MLS GRID
