Welcome to 1016 Breakmaker Lane, a freshly painted and professionally staged ranch in Crismark where the backyard steals the show. Mornings begin with coffee on the patio and birdsong from the wooded backdrop. On quiet evenings after a good rain, you can hear the creek beyond the private wood fence.
Inside, an open floor plan connects the living room and its fireplace to a kitchen featuring an island thoughtfully angled by the owners for better flow, a pantry, and a multifunction electric oven with convection, air-fry, and more. The split-bedroom layout gives the primary suite its own space, complete with two walk-in closets and a garden tub. French doors make the third bedroom a bright office option with a huge closet.
The secondary bathroom features a recently added low-threshold shower with a built-in fold-down seat, grab bars, non-slip flooring, and handheld showerheads. Crown molding, upgraded door hardware, a main-level laundry room, and a two-car garage with abundant cabinet storage round out the home.
Under contract-show
$374,900
1016 Break Maker Ln, Indian Trail, NC 28079
3beds
1,639sqft
Single Family Residence
Built in 2004
0.26 Acres Lot
$368,000 Zestimate®
$229/sqft
$46/mo HOA
What's special
Professionally stagedPrivate wood fenceCrown moldingFreshly paintedKitchen featuring an islandUpgraded door hardwareWooded backdrop
- 20 days
- 577
- 58
Likely to sell faster than
Zillow last checked:
Listing updated:
Listed by:
Savannah Lueck savannah.lueck@redbudgroup.com,
Keller Williams South Park,
Trent Corbin,
Keller Williams South Park
Source: Canopy MLS as distributed by MLS GRID,MLS#: 4433175
Facts & features
Interior
Bedrooms & bathrooms
- Bedrooms: 3
- Bathrooms: 2
- Full bathrooms: 2
- Main level bedrooms: 3
Primary bedroom
- Level: Main
Bedroom s
- Level: Main
Bathroom full
- Level: Main
Dining area
- Level: Main
Kitchen
- Level: Main
Laundry
- Level: Main
Living room
- Level: Main
Heating
- Forced Air, Natural Gas
Cooling
- Ceiling Fan(s), Central Air
Appliances
- Included: Convection Oven, Dishwasher, Disposal, Electric Cooktop, Electric Oven, Gas Water Heater, Microwave, Refrigerator with Ice Maker, Self Cleaning Oven, Washer/Dryer
- Laundry: Laundry Room, Main Level
Features
- Open Floorplan
- Flooring: Carpet, Tile, Vinyl, Wood
- Doors: French Doors, Sliding Doors, Storm Door(s)
- Has basement: No
- Fireplace features: Living Room
Interior area
- Total structure area: 1,639
- Total interior livable area: 1,639 sqft
- Finished area above ground: 1,639
- Finished area below ground: 0
Property
Parking
- Total spaces: 6
- Parking features: Garage Faces Front, Driveway, Attached Garage, Garage Door Opener, Garage on Main Level
- Attached garage spaces: 2
- Uncovered spaces: 4
Features
- Levels: One
- Stories: 1
- Patio & porch: Patio
Lot
- Size: 0.26 Acres
Details
- Additional structures: Shed(s)
- Parcel number: 07057826
- Zoning: AQ0
- Special conditions: Standard
Construction
Type & style
- Home type: SingleFamily
- Architectural style: Ranch
- Property subtype: Single Family Residence
Materials
- Vinyl
- Foundation: Slab
Condition
- New construction: No
- Year built: 2004
Utilities & green energy
- Sewer: Other - See Remarks
- Water: County Water
- Utilities for property: Electricity Connected
Community & HOA
Community
- Subdivision: Crismark
HOA
- Has HOA: Yes
- HOA fee: $275 semi-annually
Location
- Region: Indian Trail
Financial & listing details
- Price per square foot: $229/sqft
- Tax assessed value: $329,100
- Annual tax amount: $2,189
- Date on market: 10/15/2026
- Cumulative days on market: 21 days
- Listing terms: Cash,Conventional,FHA,VA Loan
- Electric utility on property: Yes
- Road surface type: Concrete, Paved
Estimated market value
$368,000
$350,000 - $386,000
$1,981/mo
Price history
| Date | Event | Price |
|---|---|---|
| 10/15/2026 | Listed for sale | $374,900+113.6%$229/sqft |
Source:  Canopy MLS as distributed by MLS GRID #4433175 Report a problem | ||
| 8/31/2004 | Sold | $175,500$107/sqft |
Source: Public Record Report a problem | ||
Public tax history
| Year | Property taxes | Tax assessment |
|---|---|---|
| 2025 | $2,189 +8.4% | $329,100 +38% |
| 2024 | $2,019 +0.8% | $238,500 |
| 2023 | $2,002 | $238,500 |
| 2022 | $2,002 | $238,500 |
| 2021 | $2,002 +26.9% | $238,500 +50.9% |
| 2020 | $1,577 0% | $158,000 |
| 2019 | $1,577 | $158,000 |
| 2018 | $1,577 +20.1% | $158,000 |
| 2017 | $1,313 +2% | $158,000 |
| 2016 | $1,288 | $158,000 |
| 2015 | $1,288 +2.1% | $158,000 -10.5% |
| 2014 | $1,261 | $176,520 |
| 2013 | -- | $176,520 |
| 2012 | -- | $176,520 |
| 2011 | -- | $176,520 |
| 2010 | -- | $176,520 |
| 2009 | $1,261 | $176,520 |
| 2008 | $1,261 +15.7% | $176,520 +21.3% |
| 2007 | $1,090 +9.6% | $145,550 |
| 2006 | $994 | $145,550 |
| 2005 | -- | $145,550 +435.1% |
| 2004 | -- | $27,200 |
Find assessor info on the county website
Monthly payment
Est. payment
Payment breakdown
Explore the cost of this home by adjusting the details. Changes won't be saved.Climate risks
Neighborhood: 28079
Nearby schools
Schools provided by the listing agent
- Elementary: Hemby Bridge
- Middle: Porter Ridge
- High: Porter Ridge
Source: Canopy MLS as distributed by MLS GRID. This data may not be complete. We recommend contacting the local school district to confirm school assignments for this home.
- $473,1005 bd3 ba2.7k sqft1014 Break Maker Ln, Indian Trail, NC 28079Off Market
- $461,3005 bd3 ba2.9k sqft1018 Break Maker Ln, Indian Trail, NC 28079Off Market
- $341,3003 bd2 ba1.6k sqft1020 Break Maker Ln, Indian Trail, NC 28079Off Market

- $383,4002 bd2 ba1.6k sqft1020 Breakmaker Ln, Indian Trail, NC 28079Off Market
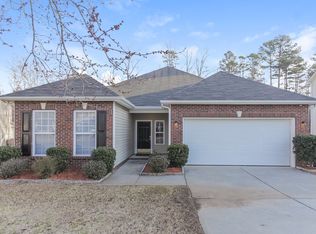
Similar homes
- $375,0003 bd3 ba1.7k sqft2002 Hemby Commons Pkwy, Indian Trail, NC 28079For Sale
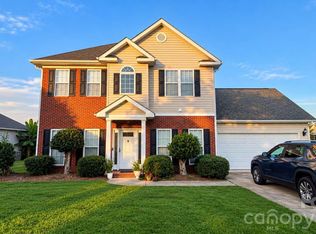
 MLS ID #4422146, Susan Ayers, HomeZu. Canopy MLS as distributed by MLS GRID
- $405,0004 bd3 ba2k sqft1006 Banaba Ct, Indian Trail, NC 28079For Sale
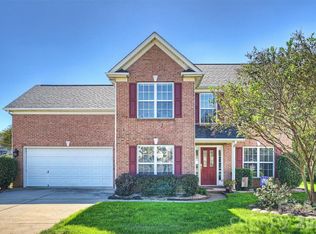 MLS ID #4438673, Heather Cobb, COMPASS. Canopy MLS as distributed by MLS GRID
- $358,0003 bd2 ba1.5k sqft4012 Lake Charles Way, Indian Trail, NC 28079For Sale
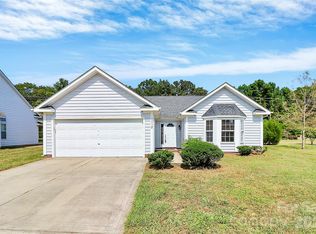 MLS ID #4433278, Richard Roskind, Coldwell Banker Realty. Canopy MLS as distributed by MLS GRID
- $375,0004 bd2 ba1.4k sqft4904 West St, Indian Trail, NC 28079For Sale
 MLS ID #4439950, Joel Gomez, J A G Realty. Canopy MLS as distributed by MLS GRID
- $369,9903 bd2 ba1.3k sqft106 Northgate Blvd, Indian Trail, NC 28079New ConstructionCanopy MLS as distributed by MLS GRID
- $359,9953 bd2 ba1.3k sqft3203 Brookstone Trl, Indian Trail, NC 28079For SaleMLS ID #4431545, Zeke Farrington, COMPASS. Canopy MLS as distributed by MLS GRID
- $365,0004 bd3 ba2k sqft1050 Enderbury Dr, Indian Trail, NC 28079For SaleMLS ID #4391433, Brian Bain, Keller Williams Unlimited. Canopy MLS as distributed by MLS GRID
- $435,0003 bd3 ba1.8k sqft3070 Beech Ct #77, Indian Trail, NC 28079For SaleMLS ID #4432299, Ray Black, Ray Black Real Estate. Canopy MLS as distributed by MLS GRID
- $385,0003 bd2 ba1.6k sqft6714 Mimosa St, Indian Trail, NC 28079For SaleMLS ID #4426641, Cheryl Ollis, Coldwell Banker Realty. Canopy MLS as distributed by MLS GRID
- $440,0003 bd2 ba1.7k sqft2001 Hemby Commons Pkwy, Indian Trail, NC 28079For SaleMLS ID #4428922, Todd Marlow, Moss Realty. Canopy MLS as distributed by MLS GRID
- $399,9003 bd2 ba1.5k sqft4401 Sages Ave, Indian Trail, NC 28079For SaleMLS ID #4437763, Tonya Ashcraft, Jahlai Realty LLC. Canopy MLS as distributed by MLS GRID
- $419,9005 bd3 ba2.2k sqft1036 Enderbury Dr, Indian Trail, NC 28079For SaleMLS ID #4435415, Steve Metarelis, OfferPad Brokerage LLC. Canopy MLS as distributed by MLS GRID
- $429,9004 bd3 ba2k sqft7000 Hemby Commons Pkwy #13, Indian Trail, NC 28079For SaleMLS ID #4421495, Cindy Parker, Parker Properties. Canopy MLS as distributed by MLS GRID
- $439,5004 bd3 ba2.3k sqft7202 Red Bush Ct, Indian Trail, NC 28079For SaleMLS ID #4417743, Brandon King, Call It Closed International Inc. Canopy MLS as distributed by MLS GRID
- $347,5003 bd2 ba1.3k sqft3314 Arbor Pointe Dr, Indian Trail, NC 28079For SaleMLS ID #4385163, Martha Cauthen, Homeplace Realty. Canopy MLS as distributed by MLS GRID
- $325,0003 bd2 ba1.3k sqft8208 Idlewild Rd, Indian Trail, NC 28079For SaleMLS ID #4420036, Adam Woodring, Mainstay Brokerage LLC. Canopy MLS as distributed by MLS GRID
- $393,0003 bd3 ba1.6k sqft6618 Courtland St, Indian Trail, NC 28079For SaleMLS ID #4408466, Nicole Polito, Keller Williams Ballantyne Area. Canopy MLS as distributed by MLS GRID
- $299,9003 bd2 ba1.2k sqft5701 Hoover Ave, Indian Trail, NC 28079For SaleMLS ID #4438473, Alicia Love, Howard Hanna Allen Tate Southland Homes + Realty LLC. Canopy MLS as distributed by MLS GRID
- $424,9004 bd3 ba2.4k sqft1003 Garden Web Rd, Indian Trail, NC 28079For SaleMLS ID #4412873, Rick Gooding, Northstar Real Estate, LLC. Canopy MLS as distributed by MLS GRID
