Lovingly maintained and filled with warmth, this charming Savannah home offers the kind of comfort that's becoming harder to find. Located in the heart of Savannah, you'll enjoy tree lined streets, community amenities, nearby parks, schools, shopping, and easy access to major commuter routes.
This isn't a designer flipped house. It's something better, a home that's been cherished, cared for, and ready for its next chapter. If you've been searching for a place with character and warmth 1008 Bell Manor Dr may be the one you've been waiting for. Priced competitively.
Sold
Price Unknown
1008 Bell Manor Dr, Aubrey, TX 76227
3beds
1,887sqft
Single Family Residence
Built in 2005
6,446 Square Feet Lot
$288,500 Zestimate®
$--/sqft
$2,228 Estimated rent
Home value
$288,500
$274,000 - $303,000
$2,228/mo
Zestimate® history
Owner options
List your home for rent
$2,228/mo
Rent Zestimate®
Find your next renter with Zillow Rental Manager. Plus, with online applications, you can quickly screen prospective tenants – for free.
$2,228/mo
Rent Zestimate®
Refinance and save
$425/mo
Est. payment
Refinancing to a lower rate could help reduce your monthly payments and save thousands over the life of the loan.
$425/mo
Est. payment
Explore your selling options
Work with a Zillow partner agent
Leverage their expertise and Zillow's premium Showcase listings to get your home seen by more buyers.
Get startedList with your own agent
Get your home in front of millions of buyers by listing it on Zillow.
Learn how to do itSell it yourself
Take full control of how buyers see your home on Zillow by listing For Sale by Owner (FSBO).
List your homeWhat's special
Tree lined streets
Zillow last checked:
Listing updated:
Listed by:
Brandon Shearin 0691606 972-821-9693,
Southern Hills Realty 214-817-0880
Bought with:
Julie Stauss, 0634789
Ebby Halliday Realtors
Source: NTREIS,MLS#: 21308816
Facts & features
Interior
Bedrooms & bathrooms
- Bedrooms: 3
- Bathrooms: 2
- Full bathrooms: 2
Primary bedroom
- Level: First
- Dimensions: 13 x 18
Bedroom
- Level: First
- Dimensions: 11 x 10
Dining room
- Level: First
- Dimensions: 10 x 14
Living room
- Level: First
- Dimensions: 14 x 17
Heating
- Central, Natural Gas
Cooling
- Central Air, Ceiling Fan(s), Electric
Appliances
- Included: Dishwasher, Gas Cooktop, Gas Oven, Microwave, Vented Exhaust Fan
- Laundry: Washer Hookup, Electric Dryer Hookup
Features
- Decorative/Designer Lighting Fixtures, High Speed Internet, Cable TV, Wired for Data, Wired for Sound
- Flooring: Carpet, Ceramic Tile, Luxury Vinyl Plank
- Has basement: No
- Number of fireplaces: 1
- Fireplace features: Decorative, Electric
Interior area
- Total interior livable area: 1,887 sqft
Property
Parking
- Total spaces: 4
- Parking features: Direct Access, Driveway, Garage, Garage Door Opener
- Attached garage spaces: 2
- Carport spaces: 2
Features
- Levels: One
- Stories: 1
- Patio & porch: Rear Porch, Covered, Patio
- Exterior features: Rain Gutters
- Pool features: None
- Fencing: Partial,Vinyl
Lot
- Size: 6,446 Square Feet
Details
- Parcel number: R260659
Construction
Type & style
- Home type: SingleFamily
- Architectural style: Craftsman,Detached
- Property subtype: Single Family Residence
Materials
- Fiber Cement
- Foundation: Slab
- Roof: Composition
Condition
- Year built: 2005
Utilities & green energy
- Sewer: Public Sewer
- Water: Public
- Utilities for property: Natural Gas Available, Sewer Available, Separate Meters, Water Available, Cable Available
Green energy
- Energy efficient items: Appliances, Insulation
Community & HOA
Community
- Features: Clubhouse
- Subdivision: Savannah Ph 3
HOA
- Has HOA: Yes
- Services included: All Facilities, Maintenance Grounds, Maintenance Structure
- HOA fee: $425 semi-annually
- HOA name: Savannah Hoa
- HOA phone: 972-346-3020
Location
- Region: Aubrey
Financial & listing details
- Tax assessed value: $365,092
- Annual tax amount: $8,298
- Date on market: 6/23/2026
- Cumulative days on market: 56 days
- Road surface type: Asphalt
Price history
| Date | Event | Price |
|---|---|---|
| 9/22/2026 | Sold | -- |
Source: NTREIS #21308816 Report a problem | ||
| 9/1/2026 | Pending sale | $299,900$159/sqft |
Source: NTREIS #21308816 Report a problem | ||
| 8/17/2026 | Contingent | $299,900$159/sqft |
Source: NTREIS #21308816 Report a problem | ||
| 7/29/2026 | Price change | $299,900-3.3%$159/sqft |
Source: NTREIS #21308816 Report a problem | ||
| 6/23/2026 | Listed for sale | $310,000-7.9%$164/sqft |
Source: NTREIS #21308816 Report a problem | ||
| 9/22/2021 | Sold | -- |
Source: eXp Realty #162997428 Report a problem | ||
| 8/25/2021 | Pending sale | $336,451$178/sqft |
Source: NTREIS #14634161 Report a problem | ||
| 8/12/2021 | Listed for sale | $336,451$178/sqft |
Source: NTREIS #14634161 Report a problem | ||
Public tax history
| Year | Property taxes | Tax assessment |
|---|---|---|
| 2025 | $3,375 -11.5% | $365,092 +0.2% |
| 2024 | $3,812 +3.6% | $364,238 +10% |
| 2023 | $3,679 -43.1% | $331,125 +10% |
| 2022 | $6,461 +28% | $301,023 +22.6% |
| 2021 | $5,049 +0.3% | $245,592 |
| 2020 | $5,037 -0.3% | $245,592 -0.2% |
| 2019 | $5,053 +3.6% | $245,964 +8.3% |
| 2018 | $4,878 +0.6% | $227,152 +10% |
| 2017 | $4,850 | $206,502 +10% |
| 2016 | $4,850 +17.4% | $187,729 +10% |
| 2015 | $4,132 | $170,663 +10% |
| 2014 | $4,132 | $155,148 +10% |
| 2013 | $4,132 | $141,044 +8.1% |
| 2012 | -- | $130,452 -4.4% |
| 2011 | -- | $136,508 -2.5% |
| 2010 | -- | $140,034 -9.1% |
| 2009 | -- | $154,066 -3.1% |
| 2007 | -- | $158,999 |
Find assessor info on the county website
Neighborhood: Savannah
Nearby homes
- $--4 bd2 ba2.2k sqft1004 Bell Manor Dr, Aubrey, TX 76227Sold
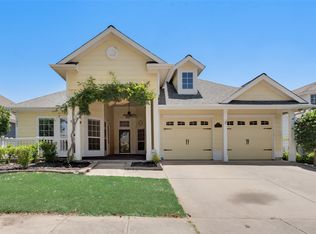
- $319,4003 bd2 ba1.9k sqft1012 Bell Manor Dr, Aubrey, TX 76227Off Market
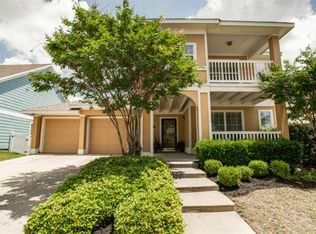
- $357,0004 bd2 ba2.5k sqft1000 Bell Manor Dr, Aubrey, TX 76227Off Market
- $268,8003 bd2 ba1.6k sqft1016 Bell Manor Dr, Aubrey, TX 76227Off Market
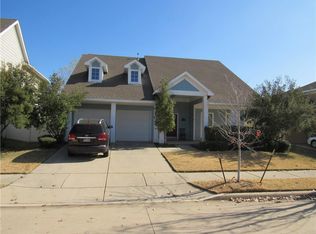
- $259,0003 bd2 ba1.3k sqft1832 Mercer Way, Aubrey, TX 76227Off Market
- $--3 bd2 ba1.5k sqft1829 Azalea Dr, Aubrey, TX 76227Sold
- $--5 bd3 ba3.1k sqft1100 Bell Manor Dr, Aubrey, TX 76227Sold
- $--4 bd3 ba2.5k sqft1828 Mercer Way, Aubrey, TX 76227Sold
Nearby schools
GreatSchools rating
- 4/10Savannah Elementary SchoolGrades: PK-5Distance: 0.8 mi
- 6/10Pat Hagan Cheek Middle SchoolGrades: 6-8Distance: 1 mi
- 4/10Ray E Braswell High SchoolGrades: 9-12Distance: 1.6 mi
Schools provided by the listing agent
- Elementary: Savannah
- Middle: Navo
- High: Ray Braswell
- District: Denton ISD
Source: NTREIS. This data may not be complete. We recommend contacting the local school district to confirm school assignments for this home.
Get a cash offer in 3 minutes
Find out how much your home could sell for in as little as 3 minutes with a no-obligation cash offer.
Estimated market value
$288,500
Get a cash offer in 3 minutes
Find out how much your home could sell for in as little as 3 minutes with a no-obligation cash offer.
Estimated market value
$288,500
- Texas
- Denton County
- Aubrey
- 76227
- Savannah
- 1008 Bell Manor Dr
