Welcome to 1829 Azalea – a stunning fully remodeled gem in Savannah, TX! This beautifully reimagined home is the perfect blend of modern design and timeless comfort. Recently renovated from top to bottom, it features new light LVP flooring that flows seamlessly throughout, creating a bright and inviting atmosphere. The chef-inspired kitchen is a true showstopper, with high-end stainless steel appliances, quartz countertops with a waterfall edge, a farmhouse sink, and sleek finishes that elevate both form and function. Retreat to the luxurious primary suite, complete with a modern fireplace and a spa-like en-suite bathroom featuring designer touches, an oversized walk-in shower, and a custom walk-in closet. In addition to the primary suite, there are two secondary rooms, one of which is a large bedroom, and a versatile flex room that can easily serve as a bedroom or home office. These two rooms share a beautifully updated full bath. Every detail of this home has been thoughtfully upgraded to offer style, comfort, and peace of mind. Additional updates include fresh interior and exterior paint, new gutters, 2025 roof, Jellyfish lighting on front of the home. Don’t miss your chance to own this turnkey beauty in the heart of Savannah!
Sold
Price Unknown
1829 Azalea Dr, Aubrey, TX 76227
3beds
1,528sqft
Single Family Residence
Built in 2004
4,965 Square Feet Lot
$310,300 Zestimate®
$--/sqft
$2,191 Estimated rent
Home value
$310,300
$292,000 - $332,000
$2,191/mo
Zestimate® history
Owner options
List your home for rent
$2,191/mo
Rent Zestimate®
Find your next renter with Zillow Rental Manager. Plus, with online applications, you can quickly screen prospective tenants – for free.
$2,191/mo
Rent Zestimate®
Refinance and save
$556/mo
Est. payment
Refinancing to a lower rate could help reduce your monthly payments and save thousands over the life of the loan.
$556/mo
Est. payment
Explore your selling options
Work with a Zillow partner agent
Leverage their expertise and Zillow's premium Showcase listings to get your home seen by more buyers.
Get startedList with your own agent
Get your home in front of millions of buyers by listing it on Zillow.
Learn how to do itSell it yourself
Take full control of how buyers see your home on Zillow by listing For Sale by Owner (FSBO).
List your homeWhat's special
Modern fireplaceNew guttersNew light lvp flooringModern designFarmhouse sinkOversized walk-in showerSpa-like en-suite bathroom
Zillow last checked:
Listing updated:
Listed by:
Kaitlyn Coonradt 0647991 972-836-9295,
JPAR North Metro 972-836-9295
Bought with:
Kristen Gregory
Keller Williams Realty DPR
Source: NTREIS,MLS#: 21016096
Facts & features
Interior
Bedrooms & bathrooms
- Bedrooms: 3
- Bathrooms: 2
- Full bathrooms: 2
Primary bedroom
- Features: Closet Cabinetry, Ceiling Fan(s), Dual Sinks, En Suite Bathroom, Fireplace, Walk-In Closet(s)
- Level: First
- Dimensions: 13 x 14
Bedroom
- Features: Ceiling Fan(s), Split Bedrooms, Walk-In Closet(s)
- Level: First
- Dimensions: 12 x 15
Bedroom
- Features: Fireplace
- Level: First
- Dimensions: 11 x 13
Primary bathroom
- Features: Built-in Features, Closet Cabinetry, Dual Sinks, En Suite Bathroom, Stone Counters
- Level: First
- Dimensions: 11 x 9
Dining room
- Level: First
- Dimensions: 7 x 14
Other
- Features: Built-in Features, Granite Counters, Stone Counters
- Level: First
- Dimensions: 8 x 5
Kitchen
- Features: Breakfast Bar, Built-in Features, Eat-in Kitchen, Kitchen Island, Stone Counters
- Level: First
- Dimensions: 18 x 10
Living room
- Features: Ceiling Fan(s), Fireplace
- Level: First
- Dimensions: 20 x 17
Utility room
- Level: First
- Dimensions: 6 x 11
Heating
- Fireplace(s), Natural Gas
Cooling
- Attic Fan, Central Air, Ceiling Fan(s), Electric
Appliances
- Included: Dishwasher, Disposal, Gas Range, Microwave, Vented Exhaust Fan
Features
- Chandelier, Decorative/Designer Lighting Fixtures, Double Vanity, Eat-in Kitchen, Granite Counters, High Speed Internet, Kitchen Island, Open Floorplan, Pantry, Cable TV, Walk-In Closet(s), Wired for Sound
- Flooring: Ceramic Tile, Luxury Vinyl Plank
- Windows: Bay Window(s), Window Coverings
- Has basement: No
- Number of fireplaces: 1
- Fireplace features: Gas Log
Interior area
- Total interior livable area: 1,528 sqft
Property
Parking
- Total spaces: 2
- Parking features: Door-Multi, Door-Single, Driveway, Garage, Garage Door Opener, Lighted, Garage Faces Rear
- Attached garage spaces: 2
- Has uncovered spaces: Yes
Features
- Levels: One
- Stories: 1
- Patio & porch: Rear Porch, Front Porch, Patio, Side Porch, Covered
- Exterior features: Lighting, Private Yard, Rain Gutters
- Pool features: None, Community
- Fencing: Vinyl
Lot
- Size: 4,965 Square Feet
- Features: Corner Lot, Interior Lot, Landscaped, Native Plants, Few Trees
- Residential vegetation: Grassed
Details
- Parcel number: R260711
Construction
Type & style
- Home type: SingleFamily
- Architectural style: Contemporary/Modern,Detached
- Property subtype: Single Family Residence
Materials
- Stucco
- Foundation: Slab
- Roof: Composition
Condition
- Year built: 2004
Utilities & green energy
- Sewer: Public Sewer
- Water: Public
- Utilities for property: Sewer Available, Water Available, Cable Available
Green energy
- Energy efficient items: Appliances, HVAC, Insulation, Rain/Freeze Sensors, Thermostat
- Water conservation: Water-Smart Landscaping
Community & HOA
Community
- Features: Clubhouse, Dock, Fitness Center, Fishing, Lake, Other, Playground, Park, Pool, Sauna, Tennis Court(s), Trails/Paths
- Security: Carbon Monoxide Detector(s)
- Subdivision: Savannah Ph 3
HOA
- Has HOA: Yes
- Services included: All Facilities, Association Management
- HOA fee: $556 semi-annually
- HOA name: Cira
- HOA phone: 972-346-3020
Location
- Region: Aubrey
Financial & listing details
- Tax assessed value: $305,910
- Annual tax amount: $6,024
- Date on market: 8/1/2025
- Cumulative days on market: 26 days
- Listing terms: Cash,Conventional,FHA,VA Loan
- Exclusions: Staging items. Washer and dryer negotiable. Wall mounted tv's negotiable. Staging items might be available for purchase.
Price history
| Date | Event | Price |
|---|---|---|
| 9/29/2025 | Sold | -- |
Source: NTREIS #21016096 Report a problem | ||
| 9/15/2025 | Pending sale | $320,000$209/sqft |
Source: NTREIS #21016096 Report a problem | ||
| 8/27/2025 | Contingent | $320,000$209/sqft |
Source: NTREIS #21016096 Report a problem | ||
| 8/1/2025 | Listed for sale | $320,000+82.9%$209/sqft |
Source: NTREIS #21016096 Report a problem | ||
| 4/15/2015 | Sold | -- |
Source: Agent Provided Report a problem | ||
| 2/21/2015 | Listed for sale | $174,999$115/sqft |
Source: Askins Realty Group #13098157 Report a problem | ||
Public tax history
| Year | Property taxes | Tax assessment |
|---|---|---|
| 2025 | $5,070 +4.4% | $297,824 +10% |
| 2024 | $4,857 +12.1% | $270,749 +10% |
| 2023 | $4,334 -13.7% | $246,135 +10% |
| 2022 | $5,023 +3.5% | $223,759 +10% |
| 2021 | $4,855 -2.2% | $203,417 -0.9% |
| 2020 | $4,966 -1.7% | $205,165 +0.7% |
| 2019 | $5,053 +0.9% | $203,738 +3.2% |
| 2018 | $5,007 +7.8% | $197,481 +7.9% |
| 2017 | $4,643 | $182,966 +9.9% |
| 2016 | $4,643 +37.9% | $166,520 +18.3% |
| 2015 | $3,367 | $140,738 +10% |
| 2014 | $3,367 | $127,944 +10% |
| 2013 | $3,367 | $116,313 +8% |
| 2012 | -- | $107,745 -5.6% |
| 2011 | -- | $114,131 -1.8% |
| 2010 | -- | $116,227 -5.7% |
| 2009 | -- | $123,207 -8.9% |
| 2007 | -- | $135,273 -0.5% |
| 2006 | $4,230 -5.3% | $136,007 -5.1% |
| 2005 | $4,469 | $143,293 +514.7% |
| 2004 | -- | $23,310 |
Find assessor info on the county website
Neighborhood: Savannah
Nearby homes
- $--4 bd3 ba2.4k sqft1825 Azalea Dr, Aubrey, TX 76227Sold

- $277,5003 bd2 ba1.3k sqft1821 Azalea Dr, Aubrey, TX 76227Off Market

- $269,3003 bd2 ba1.3k sqft1832 Mercer Way, Aubrey, TX 76227Off Market

- $--4 bd3 ba2.5k sqft1828 Mercer Way, Aubrey, TX 76227Sold
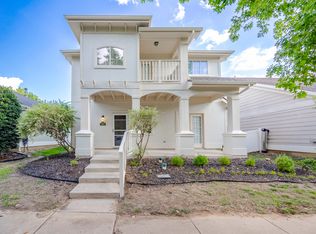
- $--3 bd2 ba1.4k sqft1817 Azalea Dr, Aubrey, TX 76227Sold
- $--4 bd2 ba2.2k sqft1004 Bell Manor Dr, Aubrey, TX 76227Sold
- $284,6003 bd2 ba1.5k sqft1824 Mercer Way, Aubrey, TX 76227Off Market
- $364,4004 bd2 ba2.5k sqft1000 Bell Manor Dr, Aubrey, TX 76227Off Market
Nearby schools
GreatSchools rating
- 4/10Savannah Elementary SchoolGrades: PK-5Distance: 0.8 mi
- 6/10Pat Hagan Cheek Middle SchoolGrades: 6-8Distance: 1 mi
- 4/10Ray E Braswell High SchoolGrades: 9-12Distance: 1.5 mi
Schools provided by the listing agent
- Elementary: Savannah
- Middle: Pat Hagan Cheek
- High: Ray Braswell
- District: Denton ISD
Source: NTREIS. This data may not be complete. We recommend contacting the local school district to confirm school assignments for this home.
Get a cash offer in 3 minutes
Find out how much your home could sell for in as little as 3 minutes with a no-obligation cash offer.
Estimated market value
$310,300
Get a cash offer in 3 minutes
Find out how much your home could sell for in as little as 3 minutes with a no-obligation cash offer.
Estimated market value
$310,300
- Texas
- Denton County
- Aubrey
- 76227
- Savannah
- 1829 Azalea Dr
