Welcome to your dream home a stunning 4 bedroom, 2.5 bath Southern-style gem in the highly sought-after community of Savannah. With its iconic upper and lower front porches. Step into this freshly renovated open floor plan home featuring brand-new interior and exterior paint that brings a crisp, clean feel inside and out. The kitchen shines with stunning new quartz countertops and newly painted cabinet, perfectly complemented by updated light fixtures that add warmth and style throughout. Enjoy the durability and elegance of new vinyl flooring downstairs along with plush new carpet in all bedrooms for added comfort. A brand-new roof provides peace of mind, making this home move-in ready and worry-free. Resort-style amenities include a 20,000 sq ft clubhouse with ballroom, library, café, fitness center, sauna, and conference rooms. Enjoy tennis, basketball, soccer, trails, playgrounds, dog parks, fishing, paddle boats, and a private waterpark with pools, slides, splash pad & more. Prime location close to Costco, H-E-B, shopping and dining. Don’t miss your chance to own this thoughtfully upgraded property!
Sold
Price Unknown
1825 Azalea Dr, Aubrey, TX 76227
4beds
2,483sqft
Single Family Residence
Built in 2004
4,486 Square Feet Lot
$338,600 Zestimate®
$--/sqft
$2,798 Estimated rent
Home value
$338,600
$318,000 - $359,000
$2,798/mo
Zestimate® history
Owner options
List your home for rent
$2,798/mo
Rent Zestimate®
Find your next renter with Zillow Rental Manager. Plus, with online applications, you can quickly screen prospective tenants – for free.
$2,798/mo
Rent Zestimate®
Refinance and save
$556/mo
Est. payment
Refinancing to a lower rate could help reduce your monthly payments and save thousands over the life of the loan.
$556/mo
Est. payment
Explore your selling options
Work with a Zillow partner agent
Leverage their expertise and Zillow's premium Showcase listings to get your home seen by more buyers.
Get startedList with your own agent
Get your home in front of millions of buyers by listing it on Zillow.
Learn how to do itSell it yourself
Take full control of how buyers see your home on Zillow by listing For Sale by Owner (FSBO).
List your homeWhat's special
Open floor planUpdated light fixturesNew carpetNew quartz countertopsNew vinyl flooringFront porches
Zillow last checked:
Listing updated:
Listed by:
Zeyun Zhao 0657499 214-843-7954,
Z & Z Realty, LLC 214-843-7954
Bought with:
Dawn Lawrence
eXp Realty LLC
Source: NTREIS,MLS#: 21022442
Facts & features
Interior
Bedrooms & bathrooms
- Bedrooms: 4
- Bathrooms: 3
- Full bathrooms: 2
- 1/2 bathrooms: 1
Primary bedroom
- Features: Ceiling Fan(s), Dual Sinks, Garden Tub/Roman Tub, Separate Shower, Walk-In Closet(s)
- Level: First
- Dimensions: 15 x 13
Bedroom
- Features: Ceiling Fan(s), Walk-In Closet(s)
- Level: Second
- Dimensions: 12 x 11
Bedroom
- Features: Ceiling Fan(s), Walk-In Closet(s)
- Level: Second
- Dimensions: 11 x 11
Kitchen
- Features: Breakfast Bar, Eat-in Kitchen, Pantry, Walk-In Pantry
- Level: First
- Dimensions: 10 x 11
Living room
- Features: Ceiling Fan(s), Fireplace
- Level: First
- Dimensions: 16 x 14
Heating
- Central
Cooling
- Attic Fan, Central Air, Ceiling Fan(s), Electric
Appliances
- Included: Dishwasher, Electric Range, Disposal, Microwave
- Laundry: Washer Hookup, Dryer Hookup
Features
- Chandelier, Decorative/Designer Lighting Fixtures, Eat-in Kitchen, High Speed Internet, Open Floorplan, Cable TV, Walk-In Closet(s)
- Flooring: Carpet, Luxury Vinyl Plank
- Has basement: No
- Number of fireplaces: 1
- Fireplace features: Dining Room, Double Sided, Living Room
Interior area
- Total interior livable area: 2,483 sqft
Property
Parking
- Total spaces: 4
- Parking features: Door-Single, Driveway, Garage
- Attached garage spaces: 2
- Carport spaces: 2
- Covered spaces: 4
- Has uncovered spaces: Yes
Features
- Levels: Two
- Stories: 2
- Patio & porch: Balcony, Covered
- Exterior features: Balcony, Rain Gutters
- Pool features: None, Community
- Fencing: Vinyl
Lot
- Size: 4,486 Square Feet
Details
- Parcel number: R260712
Construction
Type & style
- Home type: SingleFamily
- Architectural style: Traditional,Detached
- Property subtype: Single Family Residence
Materials
- Foundation: Slab
- Roof: Shingle
Condition
- Year built: 2004
Utilities & green energy
- Sewer: Public Sewer
- Water: Public
- Utilities for property: Sewer Available, Water Available, Cable Available
Community & HOA
Community
- Features: Clubhouse, Fishing, Other, Playground, Pool, Sauna, Tennis Court(s)
- Subdivision: Savannah Ph 3
HOA
- Has HOA: Yes
- Services included: All Facilities
- HOA fee: $556 semi-annually
- HOA name: Cira
- HOA phone: 972-346-3020
Location
- Region: Aubrey
Financial & listing details
- Tax assessed value: $338,000
- Annual tax amount: $7,408
- Date on market: 8/5/2025
- Cumulative days on market: 12 days
- Listing terms: Cash,Conventional,FHA
Price history
| Date | Event | Price |
|---|---|---|
| 10/6/2025 | Sold | -- |
Source: NTREIS #21022442 Report a problem | ||
| 8/23/2025 | Pending sale | $349,000$141/sqft |
Source: NTREIS #21022442 Report a problem | ||
| 8/5/2025 | Listed for sale | $349,000+40.7%$141/sqft |
Source: NTREIS #21022442 Report a problem | ||
| 7/22/2022 | Listing removed | -- |
Source: Zillow Rental Manager Report a problem | ||
| 7/14/2022 | Price change | $2,550-1.9%$1/sqft |
Source: Zillow Rental Manager Report a problem | ||
| 7/5/2022 | Listed for rent | $2,600+40.9%$1/sqft |
Source: Zillow Rental Manager Report a problem | ||
| 1/3/2020 | Listing removed | $1,845$1/sqft |
Source: DFW Home #14221616 Report a problem | ||
| 12/14/2019 | Listed for rent | $1,845-2.6%$1/sqft |
Source: DFW Home #14221616 Report a problem | ||
| 12/14/2019 | Listing removed | $248,000$100/sqft |
Source: DFW Home #14205213 Report a problem | ||
| 11/19/2019 | Pending sale | $248,000$100/sqft |
Source: DFW Home #14205213 Report a problem | ||
| 11/1/2019 | Listing removed | $1,895$1/sqft |
Source: DFW Home #14146355 Report a problem | ||
| 10/12/2019 | Listed for sale | $248,000+92.2%$100/sqft |
Source: DFW Home #14205213 Report a problem | ||
| 8/18/2019 | Price change | $1,895-5.2%$1/sqft |
Source: DFW Home #14146355 Report a problem | ||
| 7/19/2019 | Listed for rent | $1,999+11.4%$1/sqft |
Source: Owner Report a problem | ||
| 6/5/2017 | Listing removed | $1,795$1/sqft |
Source: Owner Report a problem | ||
| 5/26/2017 | Listed for rent | $1,795+8.8%$1/sqft |
Source: Owner Report a problem | ||
| 5/20/2015 | Listing removed | $1,650$1/sqft |
Source: Owner Report a problem | ||
| 5/2/2015 | Listed for rent | $1,650$1/sqft |
Source: Owner Report a problem | ||
| 5/8/2013 | Listing removed | $129,000$52/sqft |
Source: Hubzu #11943116 Report a problem | ||
| 4/30/2013 | Price change | $129,000-10.4%$52/sqft |
Source: Hubzu #11943116 Report a problem | ||
| 4/6/2013 | Listed for sale | $144,000$58/sqft |
Source: Hubzu Report a problem | ||
| 3/12/2013 | Sold | -- |
Source: Public Record Report a problem | ||
Public tax history
| Year | Property taxes | Tax assessment |
|---|---|---|
| 2025 | $7,682 +3.7% | $338,000 +1.5% |
| 2024 | $7,408 -7.7% | $333,000 -7.2% |
| 2023 | $8,026 +4.6% | $359,000 +16.6% |
| 2022 | $7,670 +19.8% | $308,000 +20.6% |
| 2021 | $6,400 +0.6% | $255,488 +4.3% |
| 2020 | $6,364 -0.3% | $245,000 +2.1% |
| 2019 | $6,385 +3% | $240,000 +5.7% |
| 2018 | $6,199 +5.2% | $227,000 +6.1% |
| 2017 | $5,890 | $214,000 +1.3% |
| 2016 | $5,890 +39.6% | $211,226 +21.8% |
| 2015 | $4,218 | $173,407 +15.6% |
| 2014 | $4,218 | $150,000 -4.4% |
| 2013 | $4,218 | $156,839 +8.9% |
| 2012 | -- | $143,970 -3.7% |
| 2011 | -- | $149,559 -2.1% |
| 2010 | -- | $152,762 +1.8% |
| 2009 | -- | $150,000 -9.9% |
| 2007 | -- | $166,462 +0.1% |
| 2006 | $4,893 -20.2% | $166,301 -1% |
| 2005 | $6,132 | $168,000 +620.7% |
| 2004 | -- | $23,310 |
Find assessor info on the county website
Neighborhood: Savannah
Nearby homes
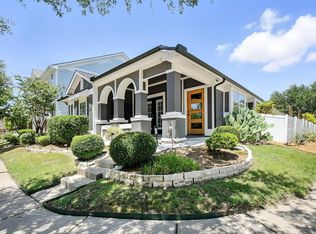
- $277,5003 bd2 ba1.3k sqft1821 Azalea Dr, Aubrey, TX 76227Off Market

- $--3 bd2 ba1.5k sqft1829 Azalea Dr, Aubrey, TX 76227Sold
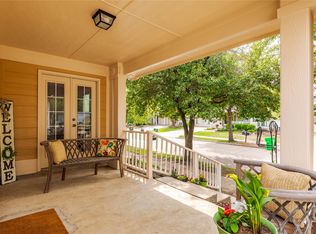
- $--3 bd2 ba1.4k sqft1817 Azalea Dr, Aubrey, TX 76227Sold
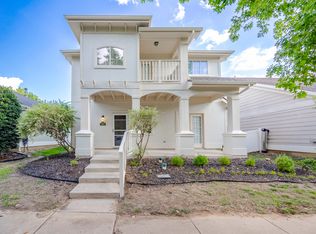
- $--4 bd3 ba2.5k sqft1828 Mercer Way, Aubrey, TX 76227Sold
- $282,5004 bd2 ba1.7k sqft1813 Azalea Dr, Aubrey, TX 76227Off Market
- $325,5004 bd2 ba1.7k sqft1813 Azalea Dr #1, Aubrey, TX 76227Off Market
- $284,6003 bd2 ba1.5k sqft1824 Mercer Way, Aubrey, TX 76227Off Market
- $269,3003 bd2 ba1.3k sqft1832 Mercer Way, Aubrey, TX 76227Off Market
Nearby schools
GreatSchools rating
- 4/10Savannah Elementary SchoolGrades: PK-5Distance: 0.8 mi
- 6/10Pat Hagan Cheek Middle SchoolGrades: 6-8Distance: 1.1 mi
- 4/10Ray E Braswell High SchoolGrades: 9-12Distance: 1.5 mi
Schools provided by the listing agent
- Elementary: Savannah
- Middle: Pat Hagan Cheek
- High: Ray Braswell
- District: Denton ISD
Source: NTREIS. This data may not be complete. We recommend contacting the local school district to confirm school assignments for this home.
Get a cash offer in 3 minutes
Find out how much your home could sell for in as little as 3 minutes with a no-obligation cash offer.
Estimated market value
$338,600
Get a cash offer in 3 minutes
Find out how much your home could sell for in as little as 3 minutes with a no-obligation cash offer.
Estimated market value
$338,600
- Texas
- Denton County
- Aubrey
- 76227
- Savannah
- 1825 Azalea Dr
