Skip main navigation
Closed
  • $300,000

    1008 Broadmoor Dr, Champaign, IL 61821

    4beds
    2,020sqft
    Single Family Residence
    Built in 1957
    0.27 Acres Lot
    $340,300 Zestimate®
    $149/sqft
    $1,958 Estimated rent

    Home value

    $340,300

    $323,000 - $357,000

    $1,958/mo

    Zestimate® history
    Loading
    Loading...

    Owner options

    List your home for rent

    $1,958/mo

    Rent Zestimate®

    Find your next renter with Zillow Rental Manager. Plus, with online applications, you can quickly screen prospective tenants – for free.

    Learn more

    $1,958/mo

    Rent Zestimate®

    Refinance and save

    $2,155/mo

    Est. payment

    Refinancing to a lower rate could help reduce your monthly payments and save thousands over the life of the loan.

    See today's rates

    $2,155/mo

    Est. payment

    Explore your selling options

    Work with a Zillow partner agent

    Leverage their expertise and Zillow's premium Showcase listings to get your home seen by more buyers.

    Get started

    List with your own agent

    Get your home in front of millions of buyers by listing it on Zillow.

    Learn how to do it

    Sell it yourself

    Take full control of how buyers see your home on Zillow by listing For Sale by Owner (FSBO).

    List your home

    What's special

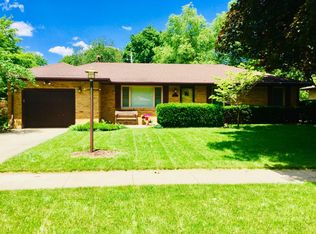
    A little mid-century, a little modern! Welcome to this all stone exterior ranch on a basement, located in Park Terrace, a fantastic and established Champaign neighborhood! With four bedrooms including a primary en-suite, this home also has a formal dining room, a four seasons sunroom and a fenced yard. There's approximately 2,000 square feet above grade that's nicely laid out, additional space in the finished lower level where you will also find a cozy fireplace and plenty of storage. One of the best features of the home are the five extra large windows that make up the south eastern living room corner, allowing beautiful morning and all day sunlight to fill the home. Many cosmetic updates have recently been made including complete kitchen renovation, taking the hall bathroom down to the studs, refinished hardwood floors throughout most of main level, replaced baseboard, trim and interior doors and the biggest impact was adding a heat pump to the sunroom and adding an additional almost 300 square feet of livable space. Home maintenance items include roof, soffit and gutter replacement in 2021, HVAC replacement in 2018, exterior tuck pointing in 2024 and radon mitigation system installed 2024. This home is situated on a large corner lot with the two car garage thoughtfully placed on the side street for easy access. If you enjoy being super close to Art Mart, Bottenfield Elementary School, and the super convent intersection of Kirby Ave and Prospect Ave where you can be just about anywhere in town in less than ten minutes, then this place is for you!

    Zillow last checked:

    Listing updated:

    Listing courtesy of:

    Katie Ruthstrom, GRI (217)418-6683,

    KELLER WILLIAMS-TREC

    Bought with:

    Tamara Welsh

    RE/MAX Choice-Tuscola

    Source: MRED as distributed by MLS GRID,MLS#: 12114605MLS Logo

    Facts & features

    Interior

    Bedrooms & bathrooms
    • Bedrooms: 4
    • Bathrooms: 2
    • Full bathrooms: 2
    Primary bedroom
    • Features: Bathroom (Full)
    • Level: Main
    • Area: 169 Square Feet
    • Dimensions: 13X13
    Bedroom 2
    • Level: Main
    • Area: 153 Square Feet
    • Dimensions: 17X9
    Bedroom 3
    • Level: Main
    • Area: 121 Square Feet
    • Dimensions: 11X11
    Bedroom 4
    • Features: Flooring (Carpet)
    • Level: Main
    • Area: 100 Square Feet
    • Dimensions: 10X10
    Dining room
    • Features: Flooring (Hardwood)
    • Level: Main
    • Area: 120 Square Feet
    • Dimensions: 12X10
    Other
    • Features: Flooring (Ceramic Tile)
    • Level: Main
    • Area: 286 Square Feet
    • Dimensions: 22X13
    Kitchen
    • Features: Kitchen (Eating Area-Table Space)
    • Level: Main
    • Area: 140 Square Feet
    • Dimensions: 14X10
    Living room
    • Features: Flooring (Hardwood)
    • Level: Main
    • Area: 325 Square Feet
    • Dimensions: 25X13
    Recreation room
    • Level: Basement
    • Area: 546 Square Feet
    • Dimensions: 39X14
    Heating
    • Natural Gas, Heat Pump
    Cooling
    • Central Air
    Appliances
    • Included: Range, Microwave, Dishwasher, Refrigerator, Stainless Steel Appliance(s)
    Features
    • 1st Floor Bedroom, 1st Floor Full Bath
    • Flooring: Hardwood
    • Basement: Partially Finished,Full
    • Number of fireplaces: 2
    • Fireplace features: Wood Burning, Gas Starter, Family Room, Living Room
    Interior area
    • Total structure area: 3,740
    • Total interior livable area: 2,020 sqft
    • Finished area below ground: 840

    Property

    Parking
    • Total spaces: 2
    • Parking features: On Site, Garage Owned, Attached, Garage
    • Attached garage spaces: 2
    Accessibility
    • Accessibility features: No Disability Access
    Features
    • Stories: 1
    Lot
    • Size: 0.27 Acres
    • Dimensions: 70X125X94X99X16X21
    • Features: Corner Lot, Mature Trees
    Details
    • Parcel number: 452023276015
    • Special conditions: None
    • Other equipment: Ceiling Fan(s), Sump Pump, Radon Mitigation System

    Construction

    Type & style
    • Home type: SingleFamily
    • Architectural style: Ranch
    • Property subtype: Single Family Residence
    Materials
    • Limestone
    Condition
    • New construction: No
    • Year built: 1957

    Utilities & green energy

    • Sewer: Public Sewer
    • Water: Public

    Community & neighborhood

    Community
    • Community features: Park, Curbs, Sidewalks, Street Paved
    Location
    • Region: Champaign
    • Subdivision: Park Terrace

    HOA & financial

    HOA
    • Services included: None

    Other

    Other facts
    • Listing terms: Conventional
    • Ownership: Fee Simple

    Price history

    DateEventPrice
    9/6/2024Sold$300,000+3.5%$149/sqft
    Source: MRED as distributed by MLS GRID #12114605 Report a problem
    8/4/2024Contingent$289,900$144/sqft
    Source: MRED as distributed by MLS GRID #12114605 Report a problem
    8/1/2024Listed for sale$289,900+53.4%$144/sqft
    Source: MRED as distributed by MLS GRID #12114605 Report a problem
    6/1/2018Sold$189,000$94/sqft
    Source: MRED as distributed by MLS GRID #09908087 Report a problem
    4/7/2018Pending sale$189,000$94/sqft
    Source: Keller Williams Realty The Real Estate Center #09908087 Report a problem
    4/6/2018Listed for sale$189,000$94/sqft
    Source: KELLER WILLIAMS-TREC #09908087 Report a problem

    Public tax history

    YearProperty taxesTax assessment
    2024$6,657 +7%$82,340 +9.8%
    2023$6,221 +7.1%$74,990 +8.4%
    2022$5,810 +2.7%$69,180 +2%
    2021$5,659 +4.2%$67,820 +4%
    2020$5,429 +16.3%$65,210 +2.1%
    2019$4,668 $63,870 +1.6%
    2018$4,668 +4.5%$62,870 +4%
    2017$4,468 +12.1%$60,450 +2.1%
    2016$3,987 $59,200 +1.8%
    2015$3,987 +0.5%$58,150
    2014$3,966 +0.9%$58,150
    2013$3,931 -0.6%$58,150 -2%
    2012$3,955 +1.1%$59,330
    2011$3,910 +0.5%$59,330 -4.7%
    2010$3,892 $62,280
    2009-- $62,280
    2008-- $62,280 +2.9%
    2007$3,757 +2.3%$60,520 +3.5%
    2006$3,673 +2%$58,480 +5%
    2005$3,600 +7.1%$55,690 +3.9%
    2004$3,362 +2.9%$53,600 +7%
    2003$3,266 +3.4%$50,100 +7.6%
    2002$3,160 +3.8%$46,550 +2.8%
    2001$3,045 +7.4%$45,280 +6.3%
    2000$2,836 $42,590

    Find assessor info on the county website

    Neighborhood: 61821

    Nearby schools

    GreatSchools rating
    Schools provided by the listing agent
    • High: Central High School
    • District: 4

    Source: MRED as distributed by MLS GRID. This data may not be complete. We recommend contacting the local school district to confirm school assignments for this home.

    Get pre-qualified for a loan
    At Zillow Home Loans, we can pre-qualify you in as little as 5 minutes with no impact to your credit score.

    An equal housing lender. NMLS #10287.

    Sell for more on Zillow
    Get a Zillow Showcase℠ listing at no additional cost and you could sell for .
    $340,300
    2% more
    +$6,806
    With Zillow Showcase(estimated)
    $347,106