Skip main navigation
Closed
  • $255,000

    1810 Bellamy Dr, Champaign, IL 61821

    3beds
    1,245sqft
    Single Family Residence
    Built in 1958
    0.26 Acres Lot
    $255,000 Zestimate®
    $205/sqft
    $1,789 Estimated rent

    Home value

    $255,000

    $242,000 - $268,000

    $1,789/mo

    Zestimate® history
    Loading
    Loading...

    Owner options

    List your home for rent

    $1,789/mo

    Rent Zestimate®

    Find your next renter with Zillow Rental Manager. Plus, with online applications, you can quickly screen prospective tenants – for free.

    Learn more

    $1,789/mo

    Rent Zestimate®

    Refinance and save

    $1,855/mo

    Est. payment

    Refinancing to a lower rate could help reduce your monthly payments and save thousands over the life of the loan.

    See today's rates

    $1,855/mo

    Est. payment

    Explore your selling options

    Work with a Zillow partner agent

    Leverage their expertise and Zillow's premium Showcase listings to get your home seen by more buyers.

    Get started

    List with your own agent

    Get your home in front of millions of buyers by listing it on Zillow.

    Learn how to do it

    Sell it yourself

    Take full control of how buyers see your home on Zillow by listing For Sale by Owner (FSBO).

    List your home

    What's special

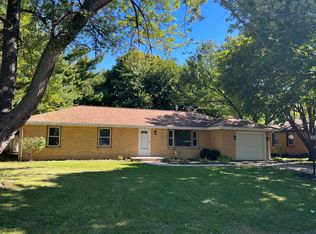
    Beautifully updated brick ranchTwo additional bedroomsAbundant natural lightNestled beneath mature treesRestored hardwood floorsPrimary suiteInviting living spaces
    Stylish, turnkey, and full of charm-this beautifully updated brick ranch is proof that you don't have to sacrifice character for modern comfort. Nestled beneath mature trees in one of Champaign's established neighborhoods, this move-in ready home blends timeless character with thoughtful updates throughout. Inside, you'll find restored hardwood floors, abundant natural light, and inviting living spaces that feel warm and welcoming from the moment you step inside. The updated kitchen features quartz countertops, subway tile backsplash, painted cabinetry, stainless steel appliances, and opens seamlessly to the dining area-perfect for everyday living and entertaining. The primary suite includes a beautifully renovated private bathroom, while two additional bedrooms and a second updated full bath provide flexibility for family, guests, or a home office. Extensive improvements over the years include a renovated kitchen and primary bathroom, restored hardwood floors, updated lighting, interior doors, whole-house paint, new HVAC (2019), water heater (2021), Google Nest thermostat (2022), and more-allowing you to move in with confidence. Step outside to enjoy the spacious, tree-lined backyard featuring a deck, storage shed, and plenty of room to relax, entertain, or garden. Lovingly maintained and most recently operated as a beautifully furnished short-term rental, this home has been exceptionally maintained and thoughtfully designed. The furnishings are available for purchase separately, creating a rare turnkey opportunity for buyers who love the home's style or are looking for a furnished home. For added peace of mind, a pre-listing home inspection has already been completed and is available for buyer review. Be sure to explore all of the available media, including professional photography, floor plans, a cinematic video tour, a Matterport 3D virtual tour, and the pre-listing home inspection, to experience everything this home has to offer before scheduling your showing. Conveniently located near shopping, restaurants, parks, and the University of Illinois, this home offers the perfect combination of character, comfort, and convenience.

    Zillow last checked:

    Listing updated:

    Listed by:

    Jayme Ahlden, ABR,GREEN,GRI 217-974-5400,

    Coldwell Banker R.E. Group

    Bought with:

    Jon Fisher

    MR. LANDMAN

    Source: MRED as distributed by MLS GRID,MLS#: 12694428MLS Logo

    Facts & features

    Interior

    Bedrooms & bathrooms
    • Bedrooms: 3
    • Bathrooms: 2
    • Full bathrooms: 2
    Rooms
    • Room types: No additional rooms
    Primary bedroom
    • Features: Bathroom (Full)
    • Level: Main
    • Area: 143 Square Feet
    • Dimensions: 13X11
    Bedroom 2
    • Level: Main
    • Area: 144 Square Feet
    • Dimensions: 12X12
    Bedroom 3
    • Level: Main
    • Area: 120 Square Feet
    • Dimensions: 10X12
    Dining room
    • Level: Main
    • Area: 88 Square Feet
    • Dimensions: 8X11
    Kitchen
    • Features: Kitchen (Updated Kitchen)
    • Level: Main
    • Area: 143 Square Feet
    • Dimensions: 13X11
    Laundry
    • Level: Main
    • Area: 98 Square Feet
    • Dimensions: 14X7
    Living room
    • Level: Main
    • Area: 240 Square Feet
    • Dimensions: 20X12
    Heating
    • Natural Gas, Forced Air
    Cooling
    • Central Air
    Appliances
    • Included: Range, Microwave, Dishwasher, Refrigerator
    • Laundry: Main Level
    Features
    • 1st Floor Bedroom, 1st Floor Full Bath
    • Flooring: Hardwood
    • Basement: Crawl Space
    Interior area
    • Total structure area: 1,245
    • Total interior livable area: 1,245 sqft
    • Finished area below ground: 0

    Property

    Parking
    • Total spaces: 1.5
    • Parking features: Asphalt, Yes, Garage Owned, Attached, Garage
    • Attached garage spaces: 1.5
    Accessibility
    • Accessibility features: No Disability Access
    Features
    • Stories: 1
    • Patio & porch: Deck, Porch
    Lot
    • Size: 0.26 Acres
    • Dimensions: 139.10 x 82
    Details
    • Additional structures: Shed(s)
    • Parcel number: 452023276006
    • Special conditions: None

    Construction

    Type & style
    • Home type: SingleFamily
    • Architectural style: Ranch
    • Property subtype: Single Family Residence
    Materials
    • Brick
    • Roof: Asphalt
    Condition
    • New construction: No
    • Year built: 1958

    Utilities & green energy

    • Electric: 100 Amp Service
    • Sewer: Public Sewer
    • Water: Public

    Community & HOA

    HOA
    • Services included: None
    Location
    • Region: Champaign

    Financial & listing details

    • Price per square foot: $205/sqft
    • Tax assessed value: $172,620
    • Annual tax amount: $4,921
    • Date on market: 7/9/2026
    • Listing terms: Conventional
    • Ownership: Fee Simple

    Price history

    DateEventPrice
    8/10/2026Sold$255,000$205/sqft
    Source: MRED as distributed by MLS GRID #12694428 Report a problem
    7/12/2026Contingent$255,000$205/sqft
    Source: MRED as distributed by MLS GRID #12694428 Report a problem
    7/9/2026Listed for sale$255,000+96.3%$205/sqft
    Source: MRED as distributed by MLS GRID #12694428 Report a problem
    7/6/2016Listing removed$129,900$104/sqft
    Source: Keller Williams - Champaign #2160760 Report a problem
    7/6/2016Listed for sale$129,900$104/sqft
    Source: Keller Williams - Champaign #2160760 Report a problem
    5/20/2016Pending sale$129,900$104/sqft
    Source: Keller Williams - Champaign #2160760 Report a problem
    5/20/2016Listed for sale$129,900+1.5%$104/sqft
    Source: Keller Williams - Champaign #2160760 Report a problem
    5/5/2016Sold$128,000-1.5%$103/sqft
    Source: MRED as distributed by MLS GRID #09453797 Report a problem
    2/27/2016Listed for sale$129,900-8.5%$104/sqft
    Source: Keller Williams - Champaign #2160760 Report a problem
    11/4/2015Listing removed$142,000$114/sqft
    Source: Coldwell Banker Honig-Bell #2153638 Report a problem
    9/13/2015Price change$142,000-2.1%$114/sqft
    Source: Coldwell Banker Honig-Bell #2153638 Report a problem
    8/7/2015Listed for sale$145,000$116/sqft
    Source: Coldwell Banker Honig-Bell #2153638 Report a problem

    Public tax history

    YearProperty taxesTax assessment
    2024$4,495 +7.4%$57,540 +9.8%
    2023$4,184 +7.5%$52,400 +8.4%
    2022$3,894 +2.8%$48,340 +2%
    2021$3,789 +4.4%$47,390 +4%
    2020$3,628 +6.3%$45,570 +2.1%
    2019$3,413 $44,630 +1.6%
    2018$3,413 +4.2%$43,930 +4%
    2017$3,275 +33.6%$42,240 +2.1%
    2016$2,452 $41,370 +1.8%
    2015$2,452 -1.7%$40,640
    2014$2,493 -13.7%$40,640
    2013$2,888 +1.6%$40,640 -2%
    2012$2,844 +1.2%$41,470
    2011$2,809 +0.5%$41,470 -4.7%
    2010$2,793 $43,520
    2009-- $43,520
    2008-- $43,520 +2.9%
    2007$2,441 +2.6%$42,290 +3.5%
    2006$2,378 +1.9%$40,860 +5%
    2005$2,333 +7.8%$38,910 +3.9%
    2004$2,164 +0.4%$37,450 +7%
    2003$2,156 +3.6%$35,010 +7.6%
    2002$2,081 +4%$32,530 +2.8%
    2001$2,001 +37.2%$31,640 +6.3%
    2000$1,458 $29,760
    Find assessor info on the county website

    Neighborhood: 61821

    Nearby schools

    GreatSchools rating
    Schools provided by the listing agent
    • High: Central High School
    • District: 4

    Source: MRED as distributed by MLS GRID. This data may not be complete. We recommend contacting the local school district to confirm school assignments for this home.

    Get pre-qualified for a loan
    At Zillow Home Loans, we can pre-qualify you in as little as 5 minutes with no impact to your credit score.

    An equal housing lender. NMLS #10287.

    Sell for more on Zillow
    Get a Zillow Showcase℠ listing at no additional cost and you could sell for .
    $255,000
    2% more
    +$5,100
    With Zillow Showcase(estimated)
    $260,100