Welcome to this exceptional home in the highly sought-after Fairway Ranch community, within walking distance of Cox Elementary and zoned to the award-winning Northwest ISD. Perfectly positioned on a premium oversized lot with a low 1.6% tax rate, this impressive residence offers 3,946 square feet of luxurious living space, a large private backyard, and an oversized three-car garage. Designed with quality craftsmanship and thoughtful upgrades throughout, the home features four spacious bedrooms, five bathrooms, a game room that could easily serve as a fifth bedroom, and a dedicated media room. As you enter, you’re greeted by a grand foyer with soaring ceilings and abundant natural light. Designer details include crown molding, custom cabinetry, solid-core doors, and decorative lighting. The open-concept layout is ideal for entertaining.
The chef’s kitchen is a true showpiece, complete with granite countertops, stainless steel appliances, double ovens, a gas cooktop, a built-in cabinet-style range hood, a large center island, and a walk-in pantry. The private primary suite offers a spa-like retreat with dual vanities, a walk-in shower, and a freestanding soaking tub. A split guest suite with its own en suite bath on the first floor is perfect for multigenerational living. You’ll also find a dedicated office with French doors and a walk-in closet, along with a formal dining room ideal for hosting gatherings. Upstairs, a spacious game room, media room, and two additional bedrooms—each with en suite baths—provide flexibility for any lifestyle.
Major updates include new windows and a new roof, both installed in 2024.
As a resident of Fairway Ranch, you’ll enjoy resort-style amenities, including a pool, dog park, playgrounds, catch-and-release fishing ponds, and golf cart-friendly access to the community. Conveniently located near downtown Roanoke and just 17 miles from DFW International Airport, this home offers luxury, comfort, and location all in one.
Sold
Price Unknown
1008 Broadmoor Way, Roanoke, TX 76262
4beds
3,946sqft
Single Family Residence
Built in 2014
0.28 Acres Lot
$819,300 Zestimate®
$--/sqft
$5,217 Estimated rent
Home value
$819,300
$770,000 - $868,000
$5,217/mo
Zestimate® history
Owner options
List your home for rent
$5,217/mo
Rent Zestimate®
Find your next renter with Zillow Rental Manager. Plus, with online applications, you can quickly screen prospective tenants – for free.
$5,217/mo
Rent Zestimate®
Refinance and save
$1,200/mo
Est. payment
Refinancing to a lower rate could help reduce your monthly payments and save thousands over the life of the loan.
$1,200/mo
Est. payment
Explore your selling options
Work with a Zillow partner agent
Leverage their expertise and Zillow's premium Showcase listings to get your home seen by more buyers.
Get startedList with your own agent
Get your home in front of millions of buyers by listing it on Zillow.
Learn how to do itSell it yourself
Take full control of how buyers see your home on Zillow by listing For Sale by Owner (FSBO).
List your homeWhat's special
Abundant natural lightStainless steel appliancesOversized three-car garageFour spacious bedroomsFive bathroomsGranite countertopsFreestanding soaking tub
Zillow last checked:
Listing updated:
Listed by:
Lori Hinderliter 0685382,
Coldwell Banker Apex, REALTORS 817-900-3226
Bought with:
Letta Burger
Compass RE Texas, LLC
Source: NTREIS,MLS#: 21192478
Facts & features
Interior
Bedrooms & bathrooms
- Bedrooms: 4
- Bathrooms: 5
- Full bathrooms: 4
- 1/2 bathrooms: 1
Primary bedroom
- Features: Closet Cabinetry, Ceiling Fan(s), Dual Sinks, Double Vanity, En Suite Bathroom, Garden Tub/Roman Tub, Linen Closet, Sitting Area in Primary, Separate Shower, Walk-In Closet(s)
- Level: First
- Dimensions: 16 x 10
Bedroom
- Features: Ceiling Fan(s), En Suite Bathroom, Walk-In Closet(s)
- Level: First
- Dimensions: 13 x 12
Bedroom
- Features: Ceiling Fan(s), En Suite Bathroom, Walk-In Closet(s)
- Level: Second
- Dimensions: 13 x 12
Bedroom
- Features: Ceiling Fan(s), En Suite Bathroom, Walk-In Closet(s)
- Level: Second
- Dimensions: 13 x 12
Breakfast room nook
- Level: First
- Dimensions: 12 x 11
Dining room
- Level: First
- Dimensions: 13 x 14
Game room
- Features: Ceiling Fan(s)
- Level: Second
- Dimensions: 16 x 19
Kitchen
- Features: Breakfast Bar, Built-in Features, Eat-in Kitchen, Granite Counters, Kitchen Island, Pantry, Walk-In Pantry
- Level: First
- Dimensions: 12 x 19
Living room
- Features: Ceiling Fan(s), Fireplace
- Level: First
- Dimensions: 20 x 16
Media room
- Level: Second
- Dimensions: 16 x 13
Office
- Features: Ceiling Fan(s)
- Level: First
- Dimensions: 13 x 14
Utility room
- Features: Built-in Features
- Level: First
- Dimensions: 9 x 5
Heating
- Central
Cooling
- Attic Fan, Central Air, Ceiling Fan(s), Electric, Zoned
Appliances
- Included: Some Gas Appliances, Double Oven, Dishwasher, Electric Oven, Gas Cooktop, Disposal, Gas Water Heater, Microwave, Plumbed For Gas, Refrigerator, Vented Exhaust Fan
- Laundry: Washer Hookup, Electric Dryer Hookup, Gas Dryer Hookup, Laundry in Utility Room
Features
- Decorative/Designer Lighting Fixtures, Double Vanity, Eat-in Kitchen, Granite Counters, High Speed Internet, In-Law Floorplan, Kitchen Island, Multiple Master Suites, Open Floorplan, Pantry, Cable TV, Vaulted Ceiling(s), Walk-In Closet(s)
- Flooring: Carpet, Ceramic Tile, Wood
- Windows: Bay Window(s), Window Coverings
- Has basement: No
- Number of fireplaces: 1
- Fireplace features: Blower Fan, Gas Log, Gas Starter, Living Room
Interior area
- Total interior livable area: 3,946 sqft
Property
Parking
- Total spaces: 6
- Parking features: Door-Multi, Epoxy Flooring, Garage Faces Front, Garage, Garage Door Opener, Inside Entrance
- Attached garage spaces: 3
- Carport spaces: 3
- Covered spaces: 6
Features
- Levels: Two
- Stories: 2
- Patio & porch: Patio, Covered
- Exterior features: Lighting, Private Yard, Rain Gutters
- Pool features: None, Community
- Fencing: Wood
Lot
- Size: 0.28 Acres
- Features: Corner Lot
Details
- Parcel number: R579816
Construction
Type & style
- Home type: SingleFamily
- Architectural style: Traditional,Detached
- Property subtype: Single Family Residence
Materials
- Brick
- Foundation: Slab
- Roof: Composition
Condition
- Year built: 2014
Utilities & green energy
- Sewer: Public Sewer
- Water: Public
- Utilities for property: Electricity Available, Electricity Connected, Natural Gas Available, Sewer Available, Separate Meters, Underground Utilities, Water Available, Cable Available
Community & HOA
Community
- Features: Clubhouse, Dock, Lake, Playground, Park, Pool, Sidewalks, Curbs
- Security: Security System, Carbon Monoxide Detector(s), Fire Alarm
- Subdivision: Fairway Ranch Ph 1
HOA
- Has HOA: Yes
- Services included: All Facilities, Association Management, Maintenance Grounds, Maintenance Structure
- HOA fee: $1,200 annually
- HOA name: First Service Residential
- HOA phone: 214-871-9700
Location
- Region: Roanoke
Financial & listing details
- Tax assessed value: $897,008
- Annual tax amount: $14,318
- Date on market: 3/5/2026
- Cumulative days on market: 24 days
- Electric utility on property: Yes
Price history
| Date | Event | Price |
|---|---|---|
| 5/6/2026 | Sold | -- |
Source: NTREIS #21192478 Report a problem | ||
| 4/9/2026 | Pending sale | $850,000$215/sqft |
Source: NTREIS #21192478 Report a problem | ||
| 3/30/2026 | Contingent | $850,000$215/sqft |
Source: NTREIS #21192478 Report a problem | ||
| 12/3/2025 | Price change | $850,000-2.9%$215/sqft |
Source: NTREIS #21064035 Report a problem | ||
| 11/1/2025 | Price change | $875,000-0.6%$222/sqft |
Source: NTREIS #21064035 Report a problem | ||
| 10/13/2025 | Price change | $880,000-2.1%$223/sqft |
Source: NTREIS #21064035 Report a problem | ||
| 9/24/2025 | Listed for sale | $899,000+4.5%$228/sqft |
Source: NTREIS #21064035 Report a problem | ||
| 8/2/2024 | Sold | -- |
Source: NTREIS #20618758 Report a problem | ||
| 7/25/2024 | Pending sale | $860,000$218/sqft |
Source: NTREIS #20618758 Report a problem | ||
| 7/17/2024 | Contingent | $860,000$218/sqft |
Source: NTREIS #20618758 Report a problem | ||
| 7/9/2024 | Price change | $860,000-2.2%$218/sqft |
Source: NTREIS #20618758 Report a problem | ||
| 6/16/2024 | Price change | $879,000-0.1%$223/sqft |
Source: NTREIS #20618758 Report a problem | ||
| 5/17/2024 | Listed for sale | $880,000+55.8%$223/sqft |
Source: NTREIS #20618758 Report a problem | ||
| 4/24/2020 | Listing removed | $565,000$143/sqft |
Source: Keller Williams Realty #14320427 Report a problem | ||
| 4/16/2020 | Listed for sale | $565,000$143/sqft |
Source: Keller Williams Realty #14320427 Report a problem | ||
| 3/26/2015 | Sold | -- |
Source: Agent Provided Report a problem | ||
Public tax history
| Year | Property taxes | Tax assessment |
|---|---|---|
| 2025 | $12,199 +4.7% | $897,008 +8.7% |
| 2024 | $11,651 +13.7% | $825,220 +10% |
| 2023 | $10,248 -10.7% | $750,200 +10% |
| 2022 | $11,472 +4.5% | $682,000 +9.7% |
| 2021 | $10,979 +8% | $621,500 +10% |
| 2020 | $10,170 -0.4% | $565,000 +4.1% |
| 2019 | $10,208 -1% | $543,000 +2.5% |
| 2018 | $10,312 +6.9% | $530,000 +1.5% |
| 2017 | $9,642 | $522,000 -2.8% |
| 2016 | $9,642 | $537,103 +32.9% |
| 2015 | -- | $404,154 +665% |
| 2014 | -- | $52,828 |
Find assessor info on the county website
Neighborhood: 76262
Nearby homes
- $868,3003 bd2 ba3.7k sqft929 Fairway Ranch Pkwy, Roanoke, TX 76262Off Market
- $823,9004 bd4 ba3.3k sqft997 Myers Park Trl, Roanoke, TX 76262Off Market

- $914,0004 bd4 ba3.7k sqft1015 Hope Valley Pkwy, Roanoke, TX 76262Off Market
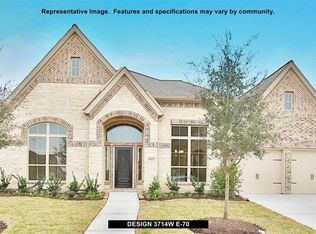
- $839,2004 bd4 ba3.1k sqft1019 Hope Valley Pkwy, Roanoke, TX 76262Off Market

- $--4 bd3 ba2.9k sqft1004 Broadmoor Way, Roanoke, TX 76262Sold
- $874,0004 bd4 ba3.5k sqft932 Champions Ct, Roanoke, TX 76262For Sale
- $830,5774 bd6 ba4k sqft925 Fairway Ranch Pkwy, Roanoke, TX 76262Off Market
- $--5 bd4 ba3.6k sqft928 Champions Way, Roanoke, TX 76262Sold
Nearby schools
GreatSchools rating
- 9/10Wayne A Cox Elementary SchoolGrades: PK-5Distance: 0.3 mi
- 8/10John M Tidwell Middle SchoolGrades: 6-8Distance: 2.8 mi
- 8/10Byron Nelson High SchoolGrades: 9-12Distance: 2.4 mi
Schools provided by the listing agent
- Elementary: Wayne A Cox
- Middle: John M Tidwell
- High: Byron Nelson
- District: Northwest ISD
Source: NTREIS. This data may not be complete. We recommend contacting the local school district to confirm school assignments for this home.
Get a cash offer in 3 minutes
Find out how much your home could sell for in as little as 3 minutes with a no-obligation cash offer.
Estimated market value
$819,300
Get a cash offer in 3 minutes
Find out how much your home could sell for in as little as 3 minutes with a no-obligation cash offer.
Estimated market value
$819,300
- Texas
- Denton County
- Roanoke
- 76262
- 1008 Broadmoor Way
