
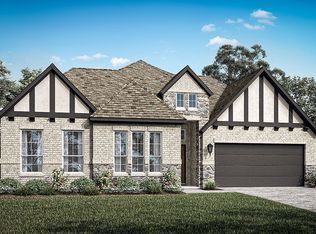
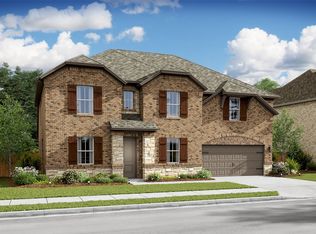
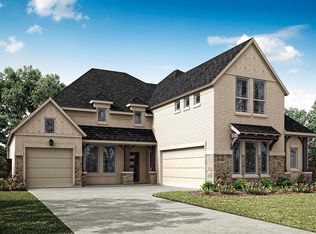
Warm chestnut cabinetry and elegant pendant lighting give the kitchen a welcoming glow, ready for everything from quick breakfasts to big weekend spreads. The great room opens up beneath a vaulted ceiling, where a fireplace creates an inviting focal point and the perfect place to gather. When it’s time to host, the refined dining room is ready for holidays, celebrations, and those “we should do this more often” nights. The primary suite offers a peaceful escape, complete with a spa-style bath and freestanding soaking tub that practically demands bubbles and quiet time. Right off the foyer, you’ll find a convenient extra suite and a dedicated home office — ideal for guests, remote work, or both. A 12-foot multi-slide door expands the living space onto the covered patio, blending indoors and out with ease. And the attached three-car garage? Plenty of room for vehicles, storage, and the stuff you swear you’ll organize later. Come tour it in person — the space, height, and warmth feel even better than they sound. Come visit our model today at 1016 Longbow Trail!
Pending
Price cut: $5K (6/12)
$585,000
1008 Butterfly Ln, Justin, TX 76247
4beds
3,610sqft
Single Family Residence
Built in 2027
7,405 Square Feet Lot
$575,100 Zestimate®
$162/sqft
$67/mo HOA
What's special
Dedicated home officeFreestanding soaking tubSpa-style bathElegant pendant lightingWarm chestnut cabinetry
- 150 days |
- 90 |
- 2 |
Zillow last checked:
Listing updated:
Listed by:
Teri Walter 0411020 469-737-1480,
Key Trek-CC 469-737-1480
Source: NTREIS,MLS#: 21172041
Facts & features
Interior
Bedrooms & bathrooms
- Bedrooms: 4
- Bathrooms: 4
- Full bathrooms: 3
- 1/2 bathrooms: 1
Primary bedroom
- Features: Dual Sinks, Double Vanity, En Suite Bathroom, Linen Closet, Separate Shower, Walk-In Closet(s)
- Level: First
- Dimensions: 15 x 15
Bedroom
- Features: En Suite Bathroom, Walk-In Closet(s)
- Level: First
- Dimensions: 10 x 10
Bedroom
- Level: Second
- Dimensions: 10 x 11
Bedroom
- Features: Walk-In Closet(s)
- Level: Second
- Dimensions: 10 x 13
Dining room
- Level: First
- Dimensions: 11 x 12
Dining room
- Level: First
- Dimensions: 11 x 12
Kitchen
- Features: Built-in Features, Kitchen Island, Pantry, Stone Counters
- Level: First
- Dimensions: 11 x 18
Living room
- Features: Fireplace
- Level: First
- Dimensions: 18 x 20
Loft
- Level: Second
- Dimensions: 19 x 23
Office
- Level: First
- Dimensions: 10 x 11
Heating
- Central, Natural Gas
Cooling
- Central Air, Electric
Appliances
- Included: Dishwasher, Disposal, Gas Range, Gas Water Heater, Microwave
Features
- Decorative/Designer Lighting Fixtures, Kitchen Island, Pantry, Cable TV
- Flooring: Carpet, Luxury Vinyl Plank, Tile
- Has basement: No
- Number of fireplaces: 1
- Fireplace features: Great Room
Interior area
- Total interior livable area: 3,610 sqft
Video & virtual tour
Property
Parking
- Total spaces: 3
- Parking features: Door-Single, Garage Faces Front, Garage, Garage Door Opener, Tandem
- Attached garage spaces: 3
Features
- Levels: Two
- Stories: 2
- Patio & porch: Covered
- Exterior features: Rain Gutters
- Pool features: None
- Fencing: Wood
Lot
- Size: 7,405 Square Feet
- Dimensions: 60 x 130 x 60 x 124
- Features: Corner Lot, Landscaped
Details
- Parcel number: 1048802
Construction
Type & style
- Home type: SingleFamily
- Architectural style: Traditional,Detached
- Property subtype: Single Family Residence
Materials
- Brick, Rock, Stone
- Foundation: Slab
- Roof: Composition,Tile
Condition
- Year built: 2027
Utilities & green energy
- Sewer: Public Sewer
- Water: Public
- Utilities for property: Sewer Available, Water Available, Cable Available
Green energy
- Energy efficient items: HVAC, Rain/Freeze Sensors
Community & HOA
Community
- Features: Curbs
- Security: Fire Sprinkler System
- Subdivision: Timberbrook
HOA
- Has HOA: Yes
- Services included: Association Management, Maintenance Grounds
- HOA fee: $800 annually
- HOA name: See Sales Consultant
- HOA phone: 682-325-5363
Location
- Region: Justin
Financial & listing details
- Price per square foot: $162/sqft
- Date on market: 2/5/2026
- Cumulative days on market: 150 days
Estimated market value
$575,100
$535,000 - $621,000
$3,485/mo
Price history
| Date | Event | Price |
|---|---|---|
| 6/17/2026 | Pending sale | $585,000$162/sqft |
Source: NTREIS #21172041 Report a problem | ||
| 6/12/2026 | Price change | $585,000-0.8%$162/sqft |
Source: NTREIS #21172041 Report a problem | ||
| 5/28/2026 | Price change | $590,000-0.5%$163/sqft |
Source: | ||
| 5/22/2026 | Price change | $593,000+9.4%$164/sqft |
Source: NTREIS #21172041 Report a problem | ||
| 5/22/2026 | Price change | $541,810-9.5%$150/sqft |
Source: | ||
| 5/5/2026 | Price change | $599,000-0.8%$166/sqft |
Source: NTREIS #21172041 Report a problem | ||
| 2/26/2026 | Price change | $604,000-1%$167/sqft |
Source: NTREIS #21172041 Report a problem | ||
| 2/6/2026 | Price change | $610,000-2.2%$169/sqft |
Source: NTREIS #21172041 Report a problem | ||
| 2/5/2026 | Price change | $624,000+2.3%$173/sqft |
Source: NTREIS #21172041 Report a problem | ||
| 1/31/2026 | Price change | $610,000-2.2%$169/sqft |
Source: | ||
| 1/14/2026 | Price change | $624,000-2.2%$173/sqft |
Source: | ||
| 12/31/2025 | Price change | $638,000-0.3%$177/sqft |
Source: | ||
| 12/2/2025 | Listed for sale | $640,000$177/sqft |
Source: | ||
Public tax history
Tax history is unavailable.
Monthly payment
Est. payment$--/mo
Payment breakdown
Explore the cost of this home by adjusting the details. Changes won't be saved.All calculations are estimates and provided by Zillow, Inc. for informational purposes only. Actual amounts may vary.
HOA fees may include property taxes on listings classified as Co-Ops. Contact the listing agent and/or owner for fee details.
Mortgage interest rates are dependent on a number of factors, including credit score, down payment, and repayment length. Interest rate data provided by Zillow Group Marketplace, Inc. as of 1/1/1970 from various mortgage lenders with which we have lead or other similar arrangements; the Estimated Payment is an average of those rates.
See how much you could borrow to make a competitive offer.
Climate risks
Neighborhood: 76247
Nearby schools
GreatSchools rating
- 5/10Justin Elementary SchoolGrades: PK-5Distance: 1.1 mi
- 7/10Gene Pike Middle SchoolGrades: 6-8Distance: 4.4 mi
- 5/10Northwest High SchoolGrades: 9-12Distance: 4.4 mi
Schools provided by the listing agent
- Elementary: Justin
- Middle: Pike
- High: Northwest
- District: Northwest ISD
Source: NTREIS. This data may not be complete. We recommend contacting the local school district to confirm school assignments for this home.
A local agent can set up tours, give advice and negotiate with sellers.
A local lender can help you make sure your offer is ready when you are.
- Texas
- Denton County
- Justin
- 76247
- 1008 Butterfly Ln