MLS# 21320049 - Built by Pacesetter Homes - Ready Now! ~ This home at 1012 Butterfly Lane showcases the Driscoll floor plan with 4 bedrooms and 3.5 bathrooms. The main living area features a cozy fireplace and is enhanced with added LED disk lighting, creating a warm and inviting atmosphere. The deluxe kitchen includes 42 cabinets, stainless steel appliances, brushed nickel light fixtures, and a convenient butlers pantry for added functionality. A private guest suite on the main level provides flexibility for visitors or multi-generational living. Upstairs, the game room with a pop-up ceiling and a dedicated media room offer ideal spaces for entertainment and relaxation. The master suite features a tray ceiling, box window, and a deluxe master bath, creating a refined retreat. Additional highlights include a 3-car garage, full gutters around the entire home, and a Ring floodlight camera for added convenience and security. Your Pacesetter Home comes equipped with a suite of smart features designed to enhance everyday living.-Ring Video Doorbell-Honeywell Smart T6 Thermostat for energy savings-WiFi-enabled Garage Door-Rainbird Wifi-capable Sprinkler System
Sold
Price Unknown
1012 Butterfly Ln, Justin, TX 76247
4beds
3,402sqft
Single Family Residence
Built in 2026
7,405 Square Feet Lot
$574,800 Zestimate®
$--/sqft
$3,564 Estimated rent
Home value
$574,800
$546,000 - $604,000
$3,564/mo
Zestimate® history
Owner options
List your home for rent
$3,564/mo
Rent Zestimate®
Find your next renter with Zillow Rental Manager. Plus, with online applications, you can quickly screen prospective tenants – for free.
$3,564/mo
Rent Zestimate®
Refinance and save
$400/mo
Est. payment
Refinancing to a lower rate could help reduce your monthly payments and save thousands over the life of the loan.
$400/mo
Est. payment
Explore your selling options
Work with a Zillow partner agent
Leverage their expertise and Zillow's premium Showcase listings to get your home seen by more buyers.
Get startedList with your own agent
Get your home in front of millions of buyers by listing it on Zillow.
Learn how to do itSell it yourself
Take full control of how buyers see your home on Zillow by listing For Sale by Owner (FSBO).
List your homeWhat's special
Cozy fireplaceWifi-enabled garage doorStainless steel appliancesDedicated media roomAdded led disk lightingBrushed nickel light fixturesDeluxe kitchen
Zillow last checked:
Listing updated:
Listed by:
Randol Vick 0719432 214-301-3053,
Randol J. Vick, Broker 214-301-3053
Bought with:
Non-NTREIS MLS Licensee
NON MLS
Source: NTREIS,MLS#: 21320049
Facts & features
Interior
Bedrooms & bathrooms
- Bedrooms: 4
- Bathrooms: 5
- Full bathrooms: 4
- 1/2 bathrooms: 1
Primary bedroom
- Features: Dual Sinks, Double Vanity, En Suite Bathroom, Separate Shower, Walk-In Closet(s)
- Level: First
- Dimensions: 16 x 14
Primary bedroom
- Features: Dual Sinks, Double Vanity, En Suite Bathroom, Separate Shower, Walk-In Closet(s)
- Level: First
- Dimensions: 16 x 14
Bedroom
- Level: Second
- Dimensions: 11 x 11
Bedroom
- Level: Second
- Dimensions: 11 x 14
Bedroom
- Level: First
- Dimensions: 11 x 11
Bedroom
- Level: Second
- Dimensions: 11 x 14
Bedroom
- Level: First
- Dimensions: 11 x 11
Bedroom
- Level: Second
- Dimensions: 11 x 11
Dining room
- Level: First
- Dimensions: 11 x 10
Dining room
- Level: First
- Dimensions: 11 x 10
Game room
- Level: Second
- Dimensions: 16 x 13
Game room
- Level: Second
- Dimensions: 16 x 13
Kitchen
- Features: Butler's Pantry, Kitchen Island, Walk-In Pantry
- Level: First
- Dimensions: 11 x 18
Kitchen
- Features: Butler's Pantry, Kitchen Island, Walk-In Pantry
- Level: First
- Dimensions: 11 x 18
Living room
- Level: First
- Dimensions: 19 x 22
Living room
- Level: First
- Dimensions: 19 x 22
Office
- Level: First
- Dimensions: 11 x 11
Office
- Level: First
- Dimensions: 11 x 11
Heating
- Central
Cooling
- Central Air, Ceiling Fan(s)
Appliances
- Included: Gas Cooktop
- Laundry: Laundry in Utility Room
Features
- Double Vanity, Eat-in Kitchen, Granite Counters, High Speed Internet, Kitchen Island, Open Floorplan, Pantry, Smart Home, Vaulted Ceiling(s), Wired for Data, Walk-In Closet(s), Wired for Sound
- Flooring: Hardwood
- Has basement: No
- Number of fireplaces: 1
- Fireplace features: Gas
Interior area
- Total interior livable area: 3,402 sqft
Property
Parking
- Total spaces: 3
- Parking features: Garage Faces Front, Garage, Garage Door Opener
- Attached garage spaces: 3
Features
- Levels: Two
- Stories: 2
- Patio & porch: Covered
- Pool features: None, Community
- Fencing: Back Yard,Fenced,Wood
Lot
- Size: 7,405 Square Feet
- Dimensions: 60 x 121
- Features: Interior Lot
Details
- Parcel number: 1048800
Construction
Type & style
- Home type: SingleFamily
- Architectural style: Detached
- Property subtype: Single Family Residence
Materials
- Brick
- Foundation: Slab
- Roof: Composition
Condition
- New Construction
- Year built: 2026
Utilities & green energy
- Utilities for property: Natural Gas Available, Separate Meters
Community & HOA
Community
- Features: Playground, Park, Pool, Trails/Paths
- Subdivision: Timberbrook
HOA
- Has HOA: Yes
- Services included: All Facilities, Maintenance Grounds
- HOA fee: $400 semi-annually
- HOA name: First Service Residential
- HOA phone: 817-380-7000
Location
- Region: Justin
Financial & listing details
- Date on market: 7/2/2026
- Cumulative days on market: 18 days
Price history
| Date | Event | Price |
|---|---|---|
| 10/28/2026 | Sold | -- |
Source: NTREIS #21320049 Report a problem | ||
| 7/30/2026 | Pending sale | $649,990+10.2%$191/sqft |
Source: NTREIS #21320049 Report a problem | ||
| 7/27/2026 | Price change | $589,990-9.2%$173/sqft |
Source:  Pacesetter Homes Report a problem | ||
| 5/23/2026 | Listed for sale | $649,990$191/sqft |
Source: Pacesetter Homes Report a problem | ||
Public tax history
Tax history is unavailable.
Neighborhood: 76247
Nearby homes
- $494,9504 bd3 ba2.5k sqft1010 Butterfly Ln, Justin, TX 76247Pending
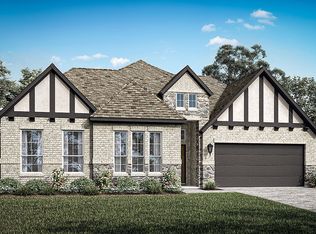
- $574,9304 bd3 ba3.3k sqft1013 Butterfly Ln, Justin, TX 76247New Construction

- $--4 bd4 ba2.8k sqft1011 Butterfly Ln, Justin, TX 76247Sold

- $--4 bd4 ba3.6k sqft1008 Butterfly Ln, Justin, TX 76247Sold
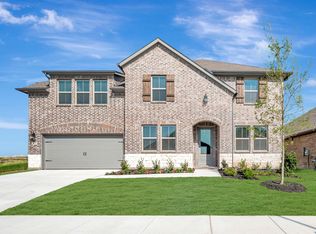
- $--4 bd3 ba2.8k sqft1016 Butterfly Ln, Justin, TX 76247Sold
- $--4 bd3 ba2.9k sqft1007 Butterfly Ln, Justin, TX 76247Sold
- $--4 bd3 ba3.1k sqft1005 Butterfly Ln, Justin, TX 76247Sold
- $--4 bd4 ba2.8k sqft1006 Butterfly Ln, Justin, TX 76247Sold
Nearby schools
GreatSchools rating
- 5/10Justin Elementary SchoolGrades: PK-5Distance: 1.1 mi
- 7/10Gene Pike Middle SchoolGrades: 6-8Distance: 4.5 mi
- 5/10Northwest High SchoolGrades: 9-12Distance: 4.5 mi
Schools provided by the listing agent
- Elementary: Justin
- Middle: Pike
- High: Northwest
- District: Northwest ISD
Source: NTREIS. This data may not be complete. We recommend contacting the local school district to confirm school assignments for this home.
Get a cash offer in 3 minutes
Find out how much your home could sell for in as little as 3 minutes with a no-obligation cash offer.
Estimated market value
$574,800
Get a cash offer in 3 minutes
Find out how much your home could sell for in as little as 3 minutes with a no-obligation cash offer.
Estimated market value
$574,800
- Texas
- Denton County
- Justin
- 76247
- 1012 Butterfly Ln
