Welcome to this stunning second-floor manor home, offering 3 bedrooms, 2 bathrooms, and an incredible open floor plan in the highly desirable Old Orchard Country Club Village. This corner unit is bathed in natural light, thanks to its vaulted ceilings and abundant windows. The spacious living room features a cozy gas fireplace and French doors that lead to a large balcony, perfect for relaxing or entertaining. The updated eat-in kitchen boasts stainless steel appliances, ample cabinetry, and a pantry closet, while the adjacent formal dining room provides the ideal setting for gatherings. The luxurious primary suite is a private retreat with a double-door entry, vaulted ceiling, two closets (including a walk-in), and a spa-like bath featuring dual vanities, a corner jacuzzi tub, and a separate shower. Two additional bedrooms offer flexibility, with the third bedroom easily doubling as a home office or den with balcony access. The second full bath and separate laundry room, complete with a utility sink and extra storage, add to the home's functionality. Residents of this well-maintained community enjoy fantastic amenities, including pool, clubhouse, and beautifully landscaped grounds with ponds. Conveniently located near shopping, dining, and transportation, this home offers both comfort and convenience. With a one-car garage and plenty of guest parking, this property truly has it all.
Closed
Zillow last checked:
Listing updated:
Bought with:
Megan Specht
Picket Fence Realty
Source: MRED as distributed by MLS GRID,MLS#: 12312212
Price history
| Date | Event | Price |
|---|---|---|
| 5/8/2025 | Sold | $330,000$190/sqft |
Source:  MRED as distributed by MLS GRID #12312212 Report a problem MRED as distributed by MLS GRID #12312212 Report a problem | ||
| 5/1/2025 | Pending sale | $330,000$190/sqft |
Source: MRED as distributed by MLS GRID #12312212 Report a problem | ||
| 3/19/2025 | Contingent | $330,000$190/sqft |
Source: MRED as distributed by MLS GRID #12312212 Report a problem | ||
| 3/14/2025 | Price change | $330,000-1.5%$190/sqft |
Source: MRED as distributed by MLS GRID #12312212 Report a problem | ||
| 2/21/2025 | Listed for sale | $335,000+11.7%$193/sqft |
Source: MRED as distributed by MLS GRID #12209601 Report a problem | ||
| 7/17/2023 | Sold | $300,000+3.8%$173/sqft |
Source: MRED as distributed by MLS GRID #11805494 Report a problem | ||
| 6/14/2023 | Contingent | $289,000$167/sqft |
Source: MRED as distributed by MLS GRID #11805494 Report a problem | ||
| 6/11/2023 | Listed for sale | $289,000$167/sqft |
Source: MRED as distributed by MLS GRID #11805494 Report a problem | ||
| 6/11/2023 | Listing removed | -- |
Source: MRED as distributed by MLS GRID #11788107 Report a problem | ||
| 5/28/2023 | Contingent | $289,000$167/sqft |
Source: MRED as distributed by MLS GRID #11788107 Report a problem | ||
| 5/20/2023 | Listed for sale | $289,000+37.6%$167/sqft |
Source: MRED as distributed by MLS GRID #11788107 Report a problem | ||
| 3/12/2015 | Sold | $210,000$121/sqft |
Source: Public Record Report a problem | ||
| 12/22/2014 | Sold | $210,000-0.5%$121/sqft |
Source: Agent Provided Report a problem | ||
| 11/23/2014 | Pending sale | $211,000$122/sqft |
Source: RE/MAX Suburban #08771848 Report a problem | ||
| 11/5/2014 | Price change | $211,000-5.3%$122/sqft |
Source: RE/MAX Suburban #08771848 Report a problem | ||
| 10/8/2014 | Pending sale | $222,900$129/sqft |
Source: RE/MAX Suburban #08771848 Report a problem | ||
| 9/19/2014 | Price change | $222,900-2.6%$129/sqft |
Source: RE/MAX Suburban #08771848 Report a problem | ||
| 9/9/2014 | Price change | $228,900-1.5%$132/sqft |
Source: RE/MAX Suburban #08771848 Report a problem | ||
| 8/21/2014 | Listed for sale | $232,500+9.4%$134/sqft |
Source: RE/MAX Suburban #08771848 Report a problem | ||
| 10/18/2000 | Sold | $212,500$123/sqft |
Source: Public Record Report a problem | ||
Nearby homes
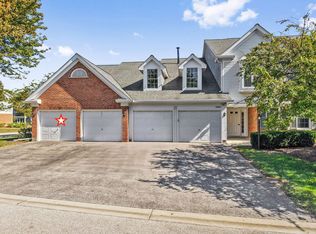
- $370,0003 bd2 ba1.6k sqft1311 Nutmeg Ct APT A, Mount Prospect, IL 60056Sold
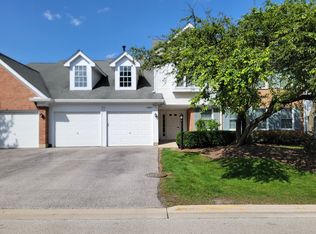
- $295,0002 bd2 ba1.3k sqft1311 Nutmeg Ct APT B, Mount Prospect, IL 60056Sold
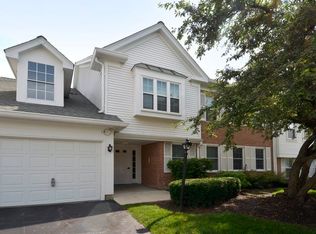
- $333,5002 bd2 ba1.4k sqft1311 Nutmeg Ct APT D, Mount Prospect, IL 60056Off Market
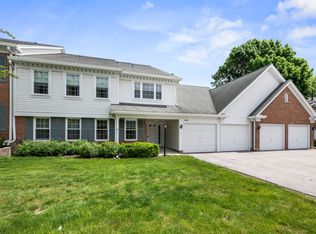
- $350,0002 bd2 ba1.4k sqft1309 Nutmeg Ct APT A, Mount Prospect, IL 60056Sold
Get a cash offer in 3 minutes
Find out how much your home could sell for in as little as 3 minutes with a no-obligation cash offer.
Estimated market value
$353,600
