**PLEASE ENJOY THE 3D INTERACTIVE VIRTUAL TOUR ASSOCIATED WITH THIS LISTING – Experience modern country-style living in this spacious 4-bedroom, 2-bath modular home offering more than 2,000 square feet of beautifully designed living space. Built in 2024, this Palm Harbor Homes Lifestyle Series “Scottsdale” model combines comfort, style and functionality on over ½ acre of property. The gourmet kitchen is a standout feature, complete with abundant cabinetry, modern finishes and a large walk-in pantry. Just off of the kitchen, the laundry/mudroom provides convenient access to an outdoor sitting area, perfect for enjoying peaceful mornings or relaxing evenings. The oversized primary suite is truly a retreat, featuring a spacious walk-in closet and a luxurious en-suite bath with dual sinks, a separate soaking tub and a walk-in shower. The split-bedroom floor plan offers added privacy, with the additional three bedrooms located near the guest bathroom. Luxury vinyl flooring runs throughout the home for both durability and style. Situated on more than half an acre, this property provides plenty of room to add a carport, detached garage, pool or additional outdoor living space if desired. Conveniently located near the thriving area of North Port, you’ll enjoy easy access to spring training baseball, numerous parks, the scenic Myakka State Forest and a wide variety of shopping, dining and everyday conveniences nearby. Take the virtual tour using the provided link, then schedule your private showing to experience this one-of-a-kind home for yourself!
Sold for $200,155
$200,155
1008 Campbell St, Port Charlotte, FL 33953
4beds
2,052sqft
Single Family Residence
Built in 2024
0.59 Acres Lot
$213,700 Zestimate®
$98/sqft
$1,837 Estimated rent
Home value
$213,700
$203,000 - $224,000
$1,837/mo
Zestimate® history
Owner options
List your home for rent
$1,837/mo
Rent Zestimate®
Find your next renter with Zillow Rental Manager. Plus, with online applications, you can quickly screen prospective tenants – for free.
$1,837/mo
Rent Zestimate®
Refinance and save
$1,442/mo
Est. payment
Refinancing to a lower rate could help reduce your monthly payments and save thousands over the life of the loan.
$1,442/mo
Est. payment
Explore your selling options
Work with a Zillow partner agent
Leverage their expertise and Zillow's premium Showcase listings to get your home seen by more buyers.
Get startedList with your own agent
Get your home in front of millions of buyers by listing it on Zillow.
Learn how to do itSell it yourself
Take full control of how buyers see your home on Zillow by listing For Sale by Owner (FSBO).
List your homeWhat's special
Modern finishesGourmet kitchenSeparate soaking tubWalk-in showerLarge walk-in pantrySpacious walk-in closetAbundant cabinetry
Zillow last checked:
Listing updated:
Listed by:
Scott Standriff 239-590-5419,
RE/MAX ALLIANCE GROUP 941-639-1376
Bought with:
Tammy Cline, 3390686
COLDWELL BANKER SUNSTAR REALTY
Lori Driscoll-Kendrick, 3633661
COLDWELL BANKER SUNSTAR REALTY
Source: Stellar MLS,MLS#: C7525738 Originating MLS: Port Charlotte
Originating MLS: Port Charlotte
Facts & features
Interior
Bedrooms & bathrooms
- Bedrooms: 4
- Bathrooms: 2
- Full bathrooms: 2
Primary bedroom
- Features: Ceiling Fan(s), Walk-In Closet(s)
- Level: First
- Area: 276 Square Feet
- Dimensions: 12x23
Bedroom 1
- Features: Ceiling Fan(s), Built-in Closet
- Level: First
- Area: 132 Square Feet
- Dimensions: 11x12
Bedroom 2
- Features: Ceiling Fan(s), Built-in Closet
- Level: First
- Area: 132 Square Feet
- Dimensions: 11x12
Bedroom 3
- Features: Built-in Closet
- Level: First
- Area: 90 Square Feet
- Dimensions: 9x10
Primary bathroom
- Features: Dual Sinks, Tile Counters, Tub with Separate Shower Stall, Linen Closet
- Level: First
- Area: 96 Square Feet
- Dimensions: 12x8
Bathroom 1
- Features: Single Vanity, Tub With Shower
- Level: First
- Area: 45 Square Feet
- Dimensions: 9x5
Dining room
- Level: First
- Area: 180 Square Feet
- Dimensions: 12x15
Family room
- Level: First
- Area: 162 Square Feet
- Dimensions: 9x18
Kitchen
- Features: Pantry
- Level: First
- Area: 108 Square Feet
- Dimensions: 9x12
Laundry
- Level: First
- Area: 63 Square Feet
- Dimensions: 9x7
Living room
- Level: First
- Area: 216 Square Feet
- Dimensions: 12x18
Heating
- Electric, Propane
Cooling
- Central Air
Appliances
- Included: Dishwasher, Disposal, Range, Range Hood, Refrigerator
- Laundry: Inside
Features
- Ceiling Fan(s), Crown Molding, Eating Space In Kitchen, High Ceilings, Kitchen/Family Room Combo, Open Floorplan, Primary Bedroom Main Floor, Solid Surface Counters, Vaulted Ceiling(s)
- Flooring: Luxury Vinyl
- Windows: Hurricane Shutters, Hurricane Shutters/Windows
- Has fireplace: No
Interior area
- Total structure area: 2,052
- Total interior livable area: 2,052 sqft
Property
Parking
- Parking features: Driveway
- Has uncovered spaces: Yes
Features
- Levels: One
- Stories: 1
- Exterior features: Rain Gutters
- Fencing: Chain Link,Fenced
- Has view: Yes
- View description: Trees/Woods
Lot
- Size: 0.59 Acres
- Dimensions: 195 x 125
- Features: Corner Lot, In County
Details
- Parcel number: 402107102001
- Zoning: RSF3.5
- Special conditions: None
Construction
Type & style
- Home type: MobileManufactured
- Property subtype: Single Family Residence
Materials
- Vinyl Siding, Wood Frame
- Foundation: Block
- Roof: Shingle
Condition
- Completed
- New construction: No
- Year built: 2024
Utilities & green energy
- Sewer: Septic Tank
- Water: Public
- Utilities for property: Electricity Connected, Propane, Water Connected
Community & HOA
Community
- Pet fee: $0 monthly
- Subdivision: PORT CHARLOTTE SEC55
HOA
- Has HOA: No
Location
- Region: Port Charlotte
Financial & listing details
- Price per square foot: $98/sqft
- Tax assessed value: $301,339
- Annual tax amount: $4,560
- Date on market: 5/9/2026
- Cumulative days on market: 37 days
- Listing terms: Cash,Conventional,FHA,VA Loan
- Ownership: Fee Simple
- Total actual rent: 0
- Electric utility on property: Yes
- Road surface type: Asphalt, Paved
Price history
| Date | Event | Price |
|---|---|---|
| 7/15/2026 | Sold | $200,155-9%$98/sqft |
Source:  Stellar MLS #C7525738 Report a problem Stellar MLS #C7525738 Report a problem | ||
| 7/8/2026 | Contingent | $220,000$107/sqft |
Source: Stellar MLS #C7525738 Report a problem | ||
| 6/15/2026 | Pending sale | $220,000$107/sqft |
Source: Stellar MLS #C7525738 Report a problem | ||
| 6/3/2026 | Price change | $220,000-11.8%$107/sqft |
Source: Stellar MLS #C7525738 Report a problem | ||
| 5/9/2026 | Listed for sale | $249,500+3018.8%$122/sqft |
Source: Stellar MLS #C7525738 Report a problem | ||
| 3/26/2020 | Sold | $8,000+60%$4/sqft |
Source: Stellar MLS #C7426189 Report a problem | ||
| 3/13/2020 | Pending sale | $5,000$2/sqft |
Source: KW PEACE RIVER PARTNERS #C7426189 Report a problem | ||
| 2/21/2020 | Listed for sale | $5,000$2/sqft |
Source: KW PEACE RIVER PARTNERS #C7426189 Report a problem | ||
Public tax history
| Year | Property taxes | Tax assessment |
|---|---|---|
| 2025 | $4,561 +316.1% | $254,074 +913.3% |
| 2024 | $1,096 -1.9% | $25,075 -7.1% |
| 2023 | $1,117 +16.2% | $26,988 +75.9% |
| 2022 | $962 +131.2% | $15,343 +228.2% |
| 2021 | $416 +2.1% | $4,675 |
| 2020 | $407 +0.5% | $4,675 |
| 2019 | $405 +3.4% | $4,675 +10% |
| 2018 | $392 | $4,250 -22.4% |
| 2017 | $392 -4.3% | $5,474 +12% |
| 2016 | $409 +2.4% | $4,888 +8.7% |
| 2015 | $400 +0.4% | $4,496 +10% |
| 2014 | $398 +518.5% | $4,087 +16.1% |
| 2013 | $64 +7.7% | $3,519 -30.8% |
| 2012 | $60 -30.2% | $5,083 |
| 2011 | $86 +0.3% | $5,083 +2% |
| 2010 | $85 -41.1% | $4,985 -45.2% |
| 2009 | $145 | $9,091 |
Find assessor info on the county website
Neighborhood: 33953
Nearby homes
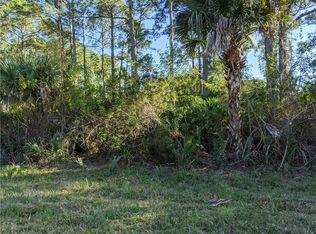
- $10,20010,071 Square Feet12033 Judson Ave, Port Charlotte, FL 33953Off Market
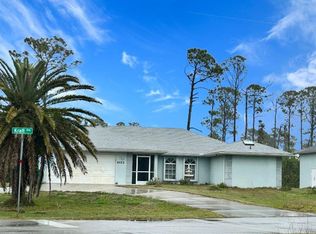
- $400,0003 bd2 ba2k sqft1022 Campbell St, Port Charlotte, FL 33953Sold
- $15,000-- bd-- ba-- sqft12041 Judson Ave, Pt Charlotte, FL 33953Off Market
- $5,00010,000 Square Feet12042 Kraft Ave #14, Pt Charlotte, FL 33953Sold

- $14,00010,018.8 Square Feet12032 Judson Ave, Port Charlotte, FL 33953Sold
- $14,00010,000 Square Feet12032 Judson Ave #1, Pt Charlotte, FL 33953Sold
- $11,500-- bd-- ba-- sqft12024 Judson Ave, Pt Charlotte, FL 33953Sold
- $5,000-- bd-- ba-- sqft12042 Kraft Ave, Port Charlotte, FL 33953Sold
Nearby schools
GreatSchools rating
- 6/10Liberty Elementary SchoolGrades: PK-5Distance: 8.8 mi
- 5/10Murdock Middle SchoolGrades: 6-8Distance: 5.7 mi
- 2/10Port Charlotte High SchoolGrades: 9-12Distance: 6.5 mi
Schools provided by the listing agent
- Elementary: Liberty Elementary
- Middle: Murdock Middle
- High: Port Charlotte High
Source: Stellar MLS. This data may not be complete. We recommend contacting the local school district to confirm school assignments for this home.
Get a cash offer in 3 minutes
Find out how much your home could sell for in as little as 3 minutes with a no-obligation cash offer.
Estimated market value
$213,700
Get a cash offer in 3 minutes
Find out how much your home could sell for in as little as 3 minutes with a no-obligation cash offer.
Estimated market value
$213,700
- Florida
- Charlotte County
- Port Charlotte
- 33953
- 1008 Campbell St
Nearby cities
Nearby zip codes
Other Port Charlotte Topics
