Welcome to Your Country Compound Where Opportunity Meets Privacy! Get Excited About This Corner Property PLUS Outbuilding! This 3/2 pool home is perfect for the new owner looking to make a property "their own" with cool decor ideas, updated model home innovations and applying their own sense of upgrading. Make this your true "Castle in the Country!" With a bit of ingenuity, this 2,023 sf home has the perfect floor plan. The redecorated oak kitchen has granite countertops and backsplash with adjoining sitting area. Built in shelving for all your pleasantries, cookbooks, and family heirlooms. Split, ample sized bedrooms, each with their own walk in closets. Primary bedroom double closets, and loads of room, even for the largest of bedroom sets! A sitting room separates the bedroom from the full bath and can be used for a media room, small office, workout space or whatever you require. BRs 2 and 3 and full bath to accommodate on their side of the home. The large built in pool is caged and has 3 separate patio doors from dining room, primary bedroom and bedroom 2 for easy access. HIGHLIGHT OF THIS PROPERTY IS 800 SF OUTBUILDING -- FOR THE CAR ENTHUSIASTS, HOME MECHANICS, CABINET MAKERS, ETC. Your search for your home business is OVER! 15x60 garage that you can conduct a business right from w/ extra high ceiling (perfect for RV, Boat or truck parking). There is plenty of room, overhead lighting, 2 mini splits a/c. Plus, there is a 2.5 car attached garage for the normal drivers with access straight to the kitchen. Adjacent to the home is 12042 Kraft (.25 acre) available for purchase for a total lot size of .75/acre. So much potential, so much to work with! Put your vision caps on and let's call this Home! Being offered As Is.
Sold for $400,000
$400,000
1022 CAMPBELL STREET, PORT CHARLOTTE, FL 33953
3beds
2,023sqft
Single Family Residence
Built in 1993
0.56 Acres Lot
$403,200 Zestimate®
$198/sqft
$2,815 Estimated rent
Home value
$403,200
$363,000 - $448,000
$2,815/mo
Zestimate® history
Owner options
List your home for rent
$2,815/mo
Rent Zestimate®
Find your next renter with Zillow Rental Manager. Plus, with online applications, you can quickly screen prospective tenants – for free.
$2,815/mo
Rent Zestimate®
Refinance and save
$2,708/mo
Est. payment
Refinancing to a lower rate could help reduce your monthly payments and save thousands over the life of the loan.
$2,708/mo
Est. payment
Explore your selling options
Work with a Zillow partner agent
Leverage their expertise and Zillow's premium Showcase listings to get your home seen by more buyers.
Get startedList with your own agent
Get your home in front of millions of buyers by listing it on Zillow.
Learn how to do itSell it yourself
Take full control of how buyers see your home on Zillow by listing For Sale by Owner (FSBO).
List your homeWhat's special
Pool homeLarge built in poolGranite countertopsSitting roomMedia roomPatio doorsPerfect floor plan
Zillow last checked:
Listing updated:
Listed by:
Kathy Schober 708-703-8899,
COLDWELL BANKER SUNSTAR REALTY 941-627-3321
Bought with:
Carmen Torres, 3068992
ENTERPRISE REALTY SERVICES LLC
Source: Stellar MLS,MLS#: C7503981 Originating MLS: Port Charlotte
Originating MLS: Port Charlotte
Facts & features
Interior
Bedrooms & bathrooms
- Bedrooms: 3
- Bathrooms: 2
- Full bathrooms: 2
Primary bedroom
- Features: Walk-In Closet(s)
- Level: First
- Area: 300 Square Feet
- Dimensions: 25x12
Bedroom 2
- Features: Walk-In Closet(s)
- Level: First
- Area: 156 Square Feet
- Dimensions: 13x12
Bedroom 3
- Features: Walk-In Closet(s)
- Level: First
- Area: 144 Square Feet
- Dimensions: 12x12
Dinette
- Level: First
- Area: 80 Square Feet
- Dimensions: 10x8
Dining room
- Level: First
- Area: 110 Square Feet
- Dimensions: 11x10
Family room
- Level: First
- Area: 192 Square Feet
- Dimensions: 16x12
Kitchen
- Level: First
- Area: 160 Square Feet
- Dimensions: 16x10
Laundry
- Features: Pantry, Walk-In Closet(s)
- Level: First
- Area: 88 Square Feet
- Dimensions: 11x8
Living room
- Level: First
- Area: 242 Square Feet
- Dimensions: 22x11
Heating
- Electric
Cooling
- Central Air
Appliances
- Included: Dishwasher, Dryer, Microwave, Range, Refrigerator, Washer
- Laundry: Laundry Room
Features
- Built-in Features, Ceiling Fan(s), Eating Space In Kitchen, High Ceilings, Kitchen/Family Room Combo, Living Room/Dining Room Combo, Primary Bedroom Main Floor, Solid Wood Cabinets, Split Bedroom, Vaulted Ceiling(s), Walk-In Closet(s)
- Flooring: Carpet, Tile
- Doors: Sliding Doors
- Windows: Hurricane Shutters
- Has fireplace: No
Interior area
- Total structure area: 3,073
- Total interior livable area: 2,023 sqft
Property
Parking
- Total spaces: 2
- Parking features: Workshop in Garage
- Attached garage spaces: 2
Features
- Levels: One
- Stories: 1
- Has private pool: Yes
- Pool features: Above Ground
- Has view: Yes
- View description: Pool
Lot
- Size: 0.56 Acres
- Dimensions: 125 x 195
Details
- Additional structures: Workshop
- Additional parcels included: 402107102020
- Parcel number: 402107102012
- Zoning: RSF3.5
- Special conditions: None
Construction
Type & style
- Home type: SingleFamily
- Property subtype: Single Family Residence
Materials
- Stucco
- Foundation: Slab
- Roof: Shingle
Condition
- New construction: No
- Year built: 1993
Utilities & green energy
- Sewer: Septic Tank
- Water: Public
- Utilities for property: Cable Connected, Electricity Connected, Water Available
Community & HOA
Community
- Pet fee: $0 monthly
- Subdivision: PORT CHARLOTTE SEC55
HOA
- Has HOA: No
Location
- Region: Port Charlotte
Financial & listing details
- Price per square foot: $198/sqft
- Tax assessed value: $336,383
- Annual tax amount: $3,145
- Date on market: 1/23/2025
- Cumulative days on market: 347 days
- Listing terms: Cash,Conventional
- Ownership: Fee Simple
- Total actual rent: 0
- Electric utility on property: Yes
- Road surface type: Asphalt
Price history
| Date | Event | Price |
|---|---|---|
| 11/12/2025 | Sold | $400,000+0%$198/sqft |
Source:  Stellar MLS #C7503981 Report a problem Stellar MLS #C7503981 Report a problem | ||
| 7/8/2025 | Pending sale | $399,900$198/sqft |
Source: Stellar MLS #C7503981 Report a problem | ||
| 3/26/2025 | Price change | $399,900-5.9%$198/sqft |
Source: Stellar MLS #C7503981 Report a problem | ||
| 1/23/2025 | Listed for sale | $425,000-24.1%$210/sqft |
Source: Stellar MLS #C7503981 Report a problem | ||
| 1/17/2025 | Listing removed | $560,000$277/sqft |
Source: My State MLS #11323968 Report a problem | ||
| 7/18/2024 | Listed for sale | $560,000+6.7%$277/sqft |
Source: Stellar MLS #S5108647 Report a problem | ||
| 10/20/2023 | Listing removed | -- |
Source: Stellar MLS #C7480334 Report a problem | ||
| 10/19/2023 | Price change | $525,000-4.5%$260/sqft |
Source: Stellar MLS #C7480334 Report a problem | ||
| 10/3/2023 | Price change | $549,900-4.3%$272/sqft |
Source: Stellar MLS #C7480334 Report a problem | ||
| 9/21/2023 | Price change | $574,900-4.2%$284/sqft |
Source: Stellar MLS #C7480334 Report a problem | ||
| 9/9/2023 | Listed for sale | $599,900+166.6%$297/sqft |
Source: Stellar MLS #C7480334 Report a problem | ||
| 4/30/2015 | Sold | $225,000-6.3%$111/sqft |
Source: Public Record Report a problem | ||
| 3/10/2015 | Pending sale | $240,000$119/sqft |
Source: CENTURY 21 Sunbelt Realty #c7203081 Report a problem | ||
| 2/26/2015 | Price change | $240,000-4%$119/sqft |
Source: CENTURY 21 Sunbelt Realty #c7203081 Report a problem | ||
| 10/24/2014 | Listed for sale | $250,000$124/sqft |
Source: CENTURY 21 SUNBELT REALTY (274500114) #C7203081 Report a problem | ||
Public tax history
| Year | Property taxes | Tax assessment |
|---|---|---|
| 2025 | $2,956 -6% | $189,010 +2.9% |
| 2024 | $3,145 -19.5% | $183,683 -0.7% |
| 2023 | $3,906 +4.1% | $185,033 +3% |
| 2022 | $3,751 +0.1% | $179,644 +3% |
| 2021 | $3,745 +2.3% | $174,412 +1.4% |
| 2020 | $3,660 +3.1% | $172,004 +2.3% |
| 2019 | $3,552 +6.7% | $168,137 +1.9% |
| 2018 | $3,329 | $165,002 +2.1% |
| 2017 | $3,329 +1% | $161,608 +2.1% |
| 2016 | $3,295 +0.7% | $158,284 -0.6% |
| 2015 | $3,272 -17.7% | $159,203 +48.9% |
| 2014 | $3,973 +248.5% | $106,945 -4.4% |
| 2013 | $1,140 -8% | $111,896 -30.3% |
| 2012 | $1,239 -39.4% | $160,518 |
| 2011 | $2,045 -0.1% | $160,518 +1.5% |
| 2010 | $2,048 +11.2% | $158,146 +2.7% |
| 2009 | $1,842 | $153,988 +5.7% |
| 2007 | -- | $145,710 |
| 2006 | -- | $145,710 +6.1% |
| 2005 | -- | $137,346 +1.9% |
| 2004 | -- | $134,785 |
| 2003 | -- | $134,785 +2.4% |
| 2002 | $2,195 +3.6% | $131,626 +1.6% |
| 2001 | $2,118 -4% | $129,553 -5.1% |
| 2000 | $2,206 | $136,504 |
Find assessor info on the county website
Neighborhood: 33953
Nearby homes
- $5,00010,000 Square Feet12042 Kraft Ave #14, Pt Charlotte, FL 33953Sold

- $5,000-- bd-- ba-- sqft12042 Kraft Ave, Port Charlotte, FL 33953Sold
- $10,20010,071 Square Feet12033 Judson Ave, Port Charlotte, FL 33953Off Market
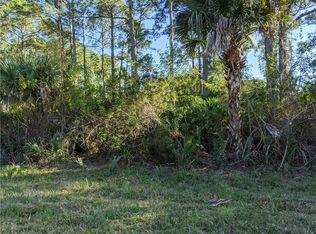
- $200,1554 bd2 ba2k sqft1008 Campbell St, Port Charlotte, FL 33953Sold

- $15,000-- bd-- ba-- sqft12041 Judson Ave, Pt Charlotte, FL 33953Off Market
- $275,7003 bd2 ba1.4k sqft1037 Pridgen St, Pt Charlotte, FL 33953Off Market
- $16,000-- bd-- ba-- sqft12050 Kraft Ave, Pt Charlotte, FL 33953Off Market
- $15,000-- bd-- ba-- sqft12049 Judson Ave, Port Charlotte, FL 33953Off Market
Nearby schools
GreatSchools rating
- 6/10Liberty Elementary SchoolGrades: PK-5Distance: 8.8 mi
- 5/10Murdock Middle SchoolGrades: 6-8Distance: 5.7 mi
- 2/10Port Charlotte High SchoolGrades: 9-12Distance: 6.5 mi
Get a cash offer in 3 minutes
Find out how much your home could sell for in as little as 3 minutes with a no-obligation cash offer.
Estimated market value
$403,200
Get a cash offer in 3 minutes
Find out how much your home could sell for in as little as 3 minutes with a no-obligation cash offer.
Estimated market value
$403,200
- Florida
- Charlotte County
- Port Charlotte
- 33953
- 1022 CAMPBELL STREET
Nearby cities
Nearby zip codes
Other Port Charlotte Topics
