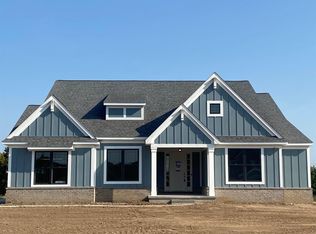
This Executive Sized Home sits on a large Estate sized lot and is conveniently located 3 miles from Downtown Ann Arbor. This Brand-New Richmond floor plan boasts 5/6 beautiful bedrooms, 4.5 bathrooms, total 5121 sqft living space with finished bonus room, and finished basement w/ Gym, guest suite and living room on view out home site. All the modern day conveniences that every modern family wants. From a spacious open concept floor plan to the 3-car attached garage. The large open kitchen boasts 42 Merillat Cabinets and a huge walk in pantry with plenty of extra storage. Just off of the 3-car attached garage is a large mudroom, walk-in coat closet and work space. Walk upstairs to your spacious master suite with a HUGE walk-in closet. The master bath includes a spa-like soaker tub and a luxury walk-in shower. The laundry room is conveniently located down the hall along with the main bathroom and three more bedrooms. The exterior finishes include board and batten,
This property is off market, which means it's not currently listed for sale or rent on Zillow. This may be different from what's available on other websites or public sources.