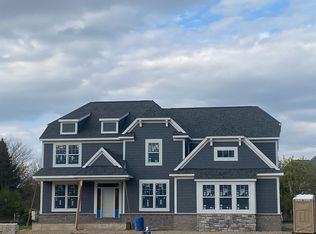
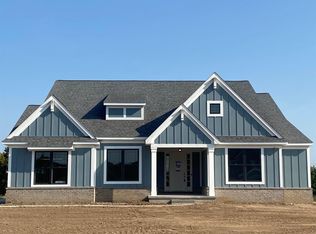
Norfolk Homes QUALITY built Richmond floor plan by the TR design Group on 0.71 acres incorporates traditional elements w/ all of the modern day conveniences. Expertly crafted and energy rated built with Zip System, I joists, HardiPlank siding, stone, brick, 9' poured foot basement walls, dual zoned HAVC, Schluter Tile System, Anderson Black windows, and the latest in Smart Home Technology. The gourmet plus kitchen layout with Bosch appliances, abundant cabinet space, massive pantry, oversized island, quartz tops. Adjacent is a spacious harvest room with door leading to 18 x 12 maintenance free deck and 10x12 concrete patio. The 2-story great room with gas fireplace with 2 story stone surround is bathed in natural light from the abundance of windows. Hardwood railings with iron balusters take you to the 2nd level . The owners' suite has a huge walk-in closet, luxury tiled shower and separate soaking tub. There is also an additional en suite and two other large bedrooms that have direct access to the Jack and Jill bathroom. The light filled view out finished basement. Too many upgrades to mention here.
This property is off market, which means it's not currently listed for sale or rent on Zillow. This may be different from what's available on other websites or public sources.