Discover a refined Colonial offering 5 BD, 4 BA, built in 2010 and sited on a quiet cul-de-sac in the Spring Hill neighborhood. Offering 4,172 square feet of beautifully designed living space, this home blends timeless elegance w/modern comfort. A classic brick and vinyl façade sets a welcoming tone, while a 2-story foyer flanked by formal living & dining rooms welcomes guests w/abundant natural light from a transom window. The open, flowing floor plan features hardwood floors and a seamless connection between formal and casual spaces. A spacious two-story Great room w/wall of windows & gas fireplace creates the perfect backdrop for gatherings. Well-appointed, the kitchen features SS appliances, a breakfast bar, granite countertops, chic glass tile backsplash, a pantry, and a breakfast area with sliding doors leading to a composite deck. Also on the main level: a versatile bedroom or private den, a convenient full bath, and a laundry room equipped with a sink hookup. The upper-level features 4 generous bedrooms, anchored by a luxurious owner's suite. The suite opens through elegant French doors into a spa-inspired bath with a corner soaking tub, oversized walk-in shower, dual vanity, new flooring and a spacious walk-in closet. Three additional BDs and a full hall BA complete the upper level. A fully finished, walk-out LL includes an expansive recreation room with a distinctive tile/stone focal wall, a newer full bath, an exercise or multi-purpose room, and ample storage. Recent upgrades include: freshly painted throughout, motorized window treatments, a composite deck, and professionally landscaped grounds featuring birches, maples, and pines, creating a beautiful, private outdoor oasis. In the highly rated Green Local School District and just minutes from schools, parks, shopping, dining, golf, and I-77, 1008 Dalby Circle is more than a home; it’s a harmonious blend of architectural elegance, luxurious living, and thoughtful functionality. Schedule a showing today!
Closed
$529,000
1008 Dalby Cir, Uniontown, OH 44685
5beds
4,172sqft
Single Family Residence
Built in 2010
0.33 Acres Lot
$539,900 Zestimate®
$127/sqft
$4,348 Estimated rent
Home value
$539,900
$497,000 - $588,000
$4,348/mo
Zestimate® history
Owner options
List your home for rent
$4,348/mo
Rent Zestimate®
Find your next renter with Zillow Rental Manager. Plus, with online applications, you can quickly screen prospective tenants – for free.
$4,348/mo
Rent Zestimate®
Refinance and save
$3,810/mo
Est. payment
Refinancing to a lower rate could help reduce your monthly payments and save thousands over the life of the loan.
$3,810/mo
Est. payment
Explore your selling options
Work with a Zillow partner agent
Leverage their expertise and Zillow's premium Showcase listings to get your home seen by more buyers.
Get startedList with your own agent
Get your home in front of millions of buyers by listing it on Zillow.
Learn how to do itSell it yourself
Take full control of how buyers see your home on Zillow by listing For Sale by Owner (FSBO).
List your homeWhat's special
Gas fireplaceProfessionally landscaped groundsOpen flowing floor planExpansive recreation roomExercise or multi-purpose roomQuiet cul-de-sacBirches maples and pines
Zillow last checked:
Listing updated:
Listed by:
Zorica Brdarski 330-990-4393 zoricab@stoufferrealty.com,
Berkshire Hathaway HomeServices Stouffer Realty,
Erica Grigera 330-819-7008,
Berkshire Hathaway HomeServices Stouffer Realty
Bought with:
Frank Masiella, 2023000844
EXP Realty, LLC.
Source: MLS Now,MLS#: 5147713 Originating MLS: Akron Cleveland Association of REALTORS
Originating MLS: Akron Cleveland Association of REALTORSFacts & features
Interior
Bedrooms & bathrooms
- Bedrooms: 5
- Bathrooms: 4
- Full bathrooms: 4
- Main level bathrooms: 1
- Main level bedrooms: 1
Primary bedroom
- Description: Flooring: Carpet
- Level: Second
- Dimensions: 22 x 20
Bedroom
- Description: Flooring: Carpet
- Level: Second
- Dimensions: 13 x 11
Bedroom
- Description: Flooring: Carpet
- Level: Second
- Dimensions: 15 x 13
Bedroom
- Description: Flooring: Carpet
- Level: Second
- Dimensions: 14 x 11
Bedroom
- Description: Flooring: Wood
- Level: First
- Dimensions: 14 x 13
Dining room
- Description: Flooring: Wood
- Level: First
- Dimensions: 15 x 11
Eat in kitchen
- Description: Flooring: Wood
- Level: First
- Dimensions: 13 x 11
Entry foyer
- Description: Flooring: Wood
- Level: First
- Dimensions: 17 x 6
Exercise room
- Description: Flooring: Luxury Vinyl Tile
- Level: Lower
- Dimensions: 12 x 10
Great room
- Description: Flooring: Wood
- Level: First
- Dimensions: 24 x 17
Kitchen
- Description: Flooring: Wood
- Level: First
- Dimensions: 13 x 10
Laundry
- Description: Flooring: Wood
- Level: First
- Dimensions: 7 x 7
Office
- Description: Flooring: Wood
- Level: First
- Dimensions: 13 x 11
Recreation
- Description: Flooring: Luxury Vinyl Tile
- Level: Lower
- Dimensions: 47 x 22
Heating
- Forced Air, Gas
Cooling
- Central Air
Appliances
- Included: Dishwasher, Microwave, Range, Refrigerator
- Laundry: Main Level, Laundry Room
Features
- Basement: Full,Finished,Storage Space,Walk-Out Access
- Number of fireplaces: 1
- Fireplace features: Gas, Great Room
Interior area
- Total structure area: 4,172
- Total interior livable area: 4,172 sqft
- Finished area above ground: 3,072
- Finished area below ground: 1,100
Property
Parking
- Total spaces: 2
- Parking features: Attached, Concrete, Drain, Driveway, Garage Faces Front, Garage, Garage Door Opener, Water Available
- Attached garage spaces: 2
Features
- Levels: Two
- Stories: 2
- Patio & porch: Deck, Patio
Lot
- Size: 0.33 Acres
- Features: Cul-De-Sac
Details
- Parcel number: 2815193
Construction
Type & style
- Home type: SingleFamily
- Architectural style: Colonial
- Property subtype: Single Family Residence
Materials
- Brick, Vinyl Siding
- Roof: Asphalt,Fiberglass
Condition
- Year built: 2010
Utilities & green energy
- Sewer: Public Sewer
- Water: Public
Community & HOA
Community
- Subdivision: Springhill Ph Two
HOA
- Has HOA: Yes
- Services included: Insurance, Other
- HOA fee: $250 annually
- HOA name: Spring Hill Hoa
Location
- Region: Uniontown
Financial & listing details
- Price per square foot: $127/sqft
- Tax assessed value: $420,820
- Annual tax amount: $7,392
- Date on market: 8/15/2025
- Cumulative days on market: 233 days
Price history
| Date | Event | Price |
|---|---|---|
| 1/14/2026 | Pending sale | $529,000$127/sqft |
Source:  MLS Now #5147713 Report a problem MLS Now #5147713 Report a problem | ||
| 1/13/2026 | Sold | $529,000$127/sqft |
Source: MLS Now #5147713 Report a problem | ||
| 12/15/2025 | Contingent | $529,000$127/sqft |
Source: MLS Now #5147713 Report a problem | ||
| 10/1/2025 | Price change | $529,000-3.7%$127/sqft |
Source: MLS Now #5147713 Report a problem | ||
| 9/4/2025 | Price change | $549,500-1%$132/sqft |
Source: MLS Now #5147713 Report a problem | ||
| 8/15/2025 | Listed for sale | $555,000+1%$133/sqft |
Source: MLS Now #5147713 Report a problem | ||
| 7/30/2025 | Listing removed | $549,500$132/sqft |
Source: MLS Now #5105399 Report a problem | ||
| 6/4/2025 | Price change | $549,500-1%$132/sqft |
Source: MLS Now #5105399 Report a problem | ||
| 5/13/2025 | Price change | $555,000-3.5%$133/sqft |
Source: MLS Now #5105399 Report a problem | ||
| 5/9/2025 | Listed for sale | $574,900+18.2%$138/sqft |
Source: MLS Now #5105399 Report a problem | ||
| 4/24/2024 | Sold | $486,300-2.7%$117/sqft |
Source: MLS Now #5020818 Report a problem | ||
| 3/22/2024 | Pending sale | $499,900$120/sqft |
Source: MLS Now #5020818 Report a problem | ||
| 3/6/2024 | Listed for sale | $499,900+97.8%$120/sqft |
Source: MLS Now #5020818 Report a problem | ||
| 10/29/2010 | Sold | $252,720+386%$61/sqft |
Source: Public Record Report a problem | ||
| 7/2/2010 | Sold | $52,000$12/sqft |
Source: Public Record Report a problem | ||
Public tax history
| Year | Property taxes | Tax assessment |
|---|---|---|
| 2025 | $7,321 -2% | $147,290 |
| 2024 | $7,471 +7.3% | $147,290 |
| 2023 | $6,962 +5.9% | $147,290 +17.8% |
| 2022 | $6,575 +6.5% | $124,986 |
| 2021 | $6,172 | $124,986 |
| 2020 | -- | $124,986 +29.9% |
| 2019 | $4,972 -2.2% | $96,188 0% |
| 2018 | $5,082 +8.7% | $96,190 |
| 2017 | $4,673 | $96,190 +15.9% |
| 2016 | $4,673 | $82,960 |
| 2015 | $4,673 +0.6% | $82,960 |
| 2014 | $4,643 -0.6% | $82,960 0% |
| 2013 | $4,672 -0.5% | $83,000 |
| 2012 | $4,695 +1.1% | $83,000 -0.1% |
| 2011 | $4,642 +332.7% | $83,056 +273.3% |
| 2010 | $1,073 | $22,250 |
| 2009 | -- | $22,250 |
| 2008 | $1,133 +4.3% | $22,250 |
| 2007 | $1,085 +1264.6% | $22,250 +2698.7% |
| 2006 | $80 | $795 |
| 2005 | -- | -- |
Find assessor info on the county website
Neighborhood: 44685
Nearby homes
- $540,1004 bd4 ba2.9k sqft1000 Dalby Cir, Uniontown, OH 44685Off Market
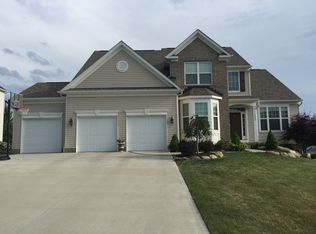
- $549,0003 bd2 ba2.9k sqft1016 Dalby Cir, Uniontown, OH 44685Off Market
- $420,9004 bd3 ba2.2k sqft3837 Kenway Blvd, Uniontown, OH 44685Off Market

- $402,9994 bd4 ba4.1k sqft3827 Kenway Blvd, Uniontown, OH 44685Sold

- $495,4004 bd4 ba2.6k sqft992 Dalby Cir, Uniontown, OH 44685Off Market
- $457,6004 bd3 ba2.7k sqft3845 Kenway Blvd, Uniontown, OH 44685Off Market
- $562,6004 bd5 ba3k sqft1024 Dalby Cir, Uniontown, OH 44685Off Market
- $502,6004 bd2 ba2.7k sqft3811 Kenway Blvd, Uniontown, OH 44685Off Market
Nearby schools
GreatSchools rating
- 9/10Green Intermediate Elementary SchoolGrades: 4-6Distance: 1.3 mi
- 8/10Green Middle SchoolGrades: 6-8Distance: 1.2 mi
- 8/10Green High SchoolGrades: 9-12Distance: 0.9 mi
Schools provided by the listing agent
- District: Green LSD (Summit)- 7707
Source: MLS Now. This data may not be complete. We recommend contacting the local school district to confirm school assignments for this home.
Get a cash offer in 3 minutes
Find out how much your home could sell for in as little as 3 minutes with a no-obligation cash offer.
Estimated market value
$539,900
Get a cash offer in 3 minutes
Find out how much your home could sell for in as little as 3 minutes with a no-obligation cash offer.
Estimated market value
$539,900
- Ohio
- Summit County
- Uniontown
- 44685
- 1008 Dalby Cir
Nearby cities
Nearby zip codes
Other Uniontown Topics
