Skip main navigation
Closed
  • $402,999

    3827 Kenway Blvd, Uniontown, OH 44685

    4beds
    4,155sqft
    Single Family Residence
    Built in 2005
    0.33 Acres Lot
    $454,900 Zestimate®
    $97/sqft
    $3,977 Estimated rent

    Home value

    $454,900

    $432,000 - $478,000

    $3,977/mo

    Zestimate® history
    Loading
    Loading...

    Owner options

    List your home for rent

    $3,977/mo

    Rent Zestimate®

    Find your next renter with Zillow Rental Manager. Plus, with online applications, you can quickly screen prospective tenants – for free.

    Learn more

    $3,977/mo

    Rent Zestimate®

    Refinance and save

    $2,900/mo

    Est. payment

    Refinancing to a lower rate could help reduce your monthly payments and save thousands over the life of the loan.

    See today's rates

    $2,900/mo

    Est. payment

    Explore your selling options

    Work with a Zillow partner agent

    Leverage their expertise and Zillow's premium Showcase listings to get your home seen by more buyers.

    Get started

    List with your own agent

    Get your home in front of millions of buyers by listing it on Zillow.

    Learn how to do it

    Sell it yourself

    Take full control of how buyers see your home on Zillow by listing For Sale by Owner (FSBO).

    List your home

    What's special

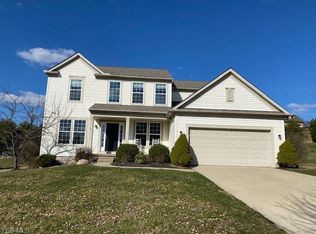
    Charming Colonial Home in the Heart of Green! Welcome to 3827 Kenway Blvd., a stunning home in the acclaimed Green Local Schools district. This beautiful residence boasts 5 spacious bedrooms and 4 bathrooms, spread out over 4,000+ square feet of living space. Nestled in the desirable Spring Hill neighborhood, this home is just minutes from schools, parks, restaurants, shopping, and easy access to Interstate 77. As you approach the home, you're greeted by a welcoming front porch adorned with colorful exterior accents. The green space, complemented by a deck and a paver patio, provides the perfect setting for outdoor relaxation and entertaining. Step inside to discover an open floor plan flooded with natural light. The spacious foyer with its impressive 2-story ceiling makes for a grand entrance, while the wood flooring and fresh, neutral paint colors create a warm and inviting ambiance. The large eat-in kitchen features a center island, tile backsplash, pantry, and ample cabinetry. A cozy brick fireplace with a decorative wood mantle anchors the living area. For convenience, the first floor also hosts a laundry room and a security system for your peace of mind, dining room, and office. Upstairs, the master suite serves as a serene retreat, complete with a sizable bedroom, double vanities, a soaking tub, and glass doors on the showers in the master bath. The additional bedrooms are generously sized. The lower level is a highlight, offering a huge recreation room perfect for family gatherings, as well as an additional bedroom and full bathroom—ideal for guests or in-laws. A 3-car garage ensures plenty of space for vehicles and storage. Don’t miss out on this incredible opportunity to own a home in one of Green's finest neighborhoods. Schedule your private tour today and envision your future in this exceptional home at 3827 Kenway Blvd.!

    Zillow last checked:

    Listing updated:

    Listed by:

    Todd Ryan Casey toddhighpoint@gmail.com330-990-8633,

    High Point Real Estate Group

    Bought with:

    Kait Erb, 2019001234

    Real of Ohio

    Nicole Ward, 2019002764

    Chestnut Hill Realty, Inc.

    Source: MLS Now,MLS#: 5043909MLS LogoOriginating MLS: Akron Cleveland Association of REALTORS

    Facts & features

    Interior

    Bedrooms & bathrooms
    • Bedrooms: 4
    • Bathrooms: 4
    • Full bathrooms: 3
    • 1/2 bathrooms: 1
    • Main level bathrooms: 1
    Primary bedroom
    • Description: Flooring: Carpet
    • Level: Second
    • Dimensions: 27 x 16
    Bedroom
    • Description: Flooring: Carpet
    • Level: Second
    • Dimensions: 13 x 11
    Bedroom
    • Description: Flooring: Carpet
    • Level: Second
    • Dimensions: 12 x 11
    Bedroom
    • Description: Flooring: Carpet
    • Level: Second
    • Dimensions: 12 x 11
    Bedroom
    • Description: Flooring: Carpet
    • Level: Basement
    • Dimensions: 15 x 11
    Dining room
    • Description: Flooring: Carpet
    • Level: First
    • Dimensions: 11 x 15
    Entry foyer
    • Description: Flooring: Wood
    • Level: First
    • Dimensions: 11 x 15
    Kitchen
    • Description: Flooring: Wood
    • Level: First
    • Dimensions: 20 x 19
    Laundry
    • Description: Flooring: Luxury Vinyl Tile
    • Level: First
    • Dimensions: 9 x 7
    Living room
    • Description: Flooring: Carpet
    • Level: First
    • Dimensions: 20 x 16
    Office
    • Description: Flooring: Carpet
    • Level: First
    • Dimensions: 13 x 11
    Recreation
    • Description: Flooring: Carpet
    • Level: Basement
    • Dimensions: 41 x 31
    Heating
    • Forced Air, Gas
    Cooling
    • Central Air
    Appliances
    • Included: Dryer, Dishwasher, Microwave, Range, Refrigerator, Washer
    • Laundry: Main Level
    Features
    • Has basement: Yes
    • Number of fireplaces: 1
    • Fireplace features: Gas
    Interior area
    • Total structure area: 4,155
    • Total interior livable area: 4,155 sqft
    • Finished area above ground: 2,655
    • Finished area below ground: 1,500

    Property

    Parking
    • Total spaces: 3
    • Parking features: Attached, Drain, Direct Access, Electricity, Garage, Garage Door Opener
    • Attached garage spaces: 3
    Features
    • Levels: Two
    • Stories: 2
    • Patio & porch: Deck, Patio, Porch
    Lot
    • Size: 0.33 Acres
    Details
    • Parcel number: 2814850
    • Special conditions: Standard

    Construction

    Type & style
    • Home type: SingleFamily
    • Architectural style: Contemporary,Colonial
    • Property subtype: Single Family Residence
    Materials
    • Brick, Vinyl Siding
    • Foundation: Block
    • Roof: Asphalt,Fiberglass
    Condition
    • Year built: 2005
    Details
    • Builder name: Pulte

    Utilities & green energy

    • Sewer: Public Sewer
    • Water: Public

    Community & HOA

    Community
    • Subdivision: Springhill Ph I
    HOA
    • Has HOA: Yes
    • Services included: Common Area Maintenance, Other
    • HOA fee: $250 annually
    • HOA name: Spring Hill Hoa
    Location
    • Region: Uniontown

    Financial & listing details

    • Price per square foot: $97/sqft
    • Tax assessed value: $353,610
    • Annual tax amount: $5,863
    • Date on market: 6/5/2024
    • Cumulative days on market: 45 days
    • Listing terms: Cash,Conventional,FHA,VA Loan

    Price history

    DateEventPrice
    8/22/2024Sold$402,999-6.3%$97/sqft
    Source: MLS Now #5043909 Report a problem
    7/20/2024Pending sale$429,900$103/sqft
    Source: MLS Now #5043909 Report a problem
    6/5/2024Price change$429,900-8.5%$103/sqft
    Source: MLS Now #5043909 Report a problem
    5/20/2024Listed for sale$469,900+103.2%$113/sqft
    Source: MLS Now #5037465 Report a problem
    5/12/2006Sold$231,300$56/sqft
    Source: Public Record Report a problem

    Public tax history

    YearProperty taxesTax assessment
    2025$6,166 +0.4%$123,760
    2024$6,142 +4.7%$123,760
    2023$5,863 +5.8%$123,760 +17.8%
    2022$5,542 +6.5%$105,056
    2021$5,204 $105,056
    2020-- $105,056 +39.9%
    2019$3,901 -2.2%$75,111 +0%
    2018$3,987 +0.3%$75,110
    2017$3,976 $75,110 +6.8%
    2016$3,976 $70,340
    2015$3,976 +0.6%$70,340
    2014$3,950 +2.4%$70,340 +3%
    2013$3,856 -0.5%$68,260
    2012$3,875 +1.6%$68,260 +0%
    2011$3,813 +12.2%$68,258 -5.8%
    2010$3,397 $72,465
    2009-- $72,465
    2008$3,479 -19.4%$72,465 -22.8%
    2007$4,319 -1.5%$93,843
    2006$4,383 +470.1%$93,843 +479.7%
    2005$769 $16,188
    2004-- --
    Find assessor info on the county website

    Neighborhood: 44685

    Nearby schools

    GreatSchools rating
    Schools provided by the listing agent
    • District: Green LSD (Summit)- 7707

    Source: MLS Now. This data may not be complete. We recommend contacting the local school district to confirm school assignments for this home.

    Get a cash offer in 3 minutes
    Find out how much your home could sell for in as little as 3 minutes with a no-obligation cash offer.
    Estimated market value
    $454,900
    Get a cash offer in 3 minutes
    Find out how much your home could sell for in as little as 3 minutes with a no-obligation cash offer.
    Estimated market value
    $454,900