Modern luxury in one of East Nashville’s most iconic historic neighborhoods. Ideally positioned across from the transformative Lincoln Tech redevelopment—bringing a new park, curated dining, and retail—this home offers both immediate lifestyle appeal and long-term upside.
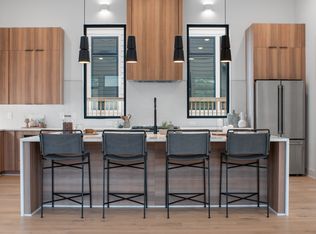
Inside, soaring 10–12 ft ceilings, designer finishes, and architectural detail set the tone. A dramatic double-sided fireplace anchors the living space and connects seamlessly to a private courtyard designed for intimate gatherings. Multiple wet bars elevate the entertaining experience, while superior insulation creates a quiet, peaceful interior retreat. The rooftop Lookout Tower captures sweeping Downtown Nashville views—an unforgettable setting for New Year’s Eve and Fourth of July fireworks. A private guest suite with a separate entrance is fully OOSTR-ready, ideal for Airbnb income, extended stays, or flexible hosting. Enjoy walkability to Publix, Orangetheory, and East Nashville’s top restaurants, all while living in a home that blends architectural presence with modern functionality.
Closed
$1,150,000
1008 Douglas Ave, Nashville, TN 37206
4beds
3,659sqft
Single Family Residence, Residential
Built in 2024
7,405 Square Feet Lot
$1,148,300 Zestimate®
$314/sqft
$6,363 Estimated rent
Home value
$1,148,300
$1.09M - $1.21M
$6,363/mo
Zestimate® history
Owner options
List your home for rent
$6,363/mo
Rent Zestimate®
Find your next renter with Zillow Rental Manager. Plus, with online applications, you can quickly screen prospective tenants – for free.
$6,363/mo
Rent Zestimate®
Refinance and save
$6,786/mo
Est. payment
Refinancing to a lower rate could help reduce your monthly payments and save thousands over the life of the loan.
$6,786/mo
Est. payment
Explore your selling options
Work with a Zillow partner agent
Leverage their expertise and Zillow's premium Showcase listings to get your home seen by more buyers.
Get startedList with your own agent
Get your home in front of millions of buyers by listing it on Zillow.
Learn how to do itSell it yourself
Take full control of how buyers see your home on Zillow by listing For Sale by Owner (FSBO).
List your homeWhat's special
Architectural detailDesigner finishesDramatic double-sided fireplaceMultiple wet bars
Zillow last checked:
Listing updated:
Listed by:
Joséphine Saffert 931-257-4188,
The Sapphire Group Real Estate
Bought with:
Kaleesha V. Shaik, 305471
The Realty Association
Nonmls
Realtracs, Inc.
Source: RealTracs MLS as distributed by MLS GRID,MLS#: 3129025
Facts & features
Interior
Bedrooms & bathrooms
- Bedrooms: 4
- Bathrooms: 5
- Full bathrooms: 4
- 1/2 bathrooms: 1
- Main level bedrooms: 1
Bedroom 1
- Features: Suite
- Level: Suite
- Area: 270 Square Feet
- Dimensions: 18x15
Bedroom 2
- Features: Bath
- Level: Bath
- Area: 121 Square Feet
- Dimensions: 11x11
Bedroom 3
- Features: Walk-In Closet(s)
- Level: Walk-In Closet(s)
- Area: 132 Square Feet
- Dimensions: 12x11
Bedroom 4
- Features: Bath
- Level: Bath
- Area: 132 Square Feet
- Dimensions: 12x11
Primary bathroom
- Features: Double Vanity
- Level: Double Vanity
Dining room
- Features: Formal
- Level: Formal
- Area: 120 Square Feet
- Dimensions: 10x12
Other
- Features: Other
- Level: Other
- Area: 160 Square Feet
- Dimensions: 10x16
Kitchen
- Features: Eat-in Kitchen
- Level: Eat-in Kitchen
- Area: 240 Square Feet
- Dimensions: 20x12
Living room
- Features: Great Room
- Level: Great Room
- Area: 315 Square Feet
- Dimensions: 21x15
Other
- Features: Office
- Level: Office
- Area: 99 Square Feet
- Dimensions: 9x11
Other
- Features: Utility Room
- Level: Utility Room
- Area: 66 Square Feet
- Dimensions: 6x11
Heating
- Central, Natural Gas
Cooling
- Central Air
Appliances
- Included: Dishwasher, Disposal, Freezer, Ice Maker, Microwave, Refrigerator, Gas Oven, Gas Range
- Laundry: Electric Dryer Hookup, Washer Hookup
Features
- In-Law Floorplan, Smart Light(s), Walk-In Closet(s), Wet Bar, Entrance Foyer
- Flooring: Wood, Tile
- Basement: None,Crawl Space
- Number of fireplaces: 2
- Fireplace features: Insert, Gas, Living Room
Interior area
- Total structure area: 3,659
- Total interior livable area: 3,659 sqft
- Finished area above ground: 3,659
Property
Parking
- Total spaces: 4
- Parking features: Garage Door Opener, Garage Faces Rear, Alley Access
- Attached garage spaces: 2
- Uncovered spaces: 2
Features
- Levels: Three Or More
- Stories: 3
- Patio & porch: Deck, Patio
- Exterior features: Smart Lock(s)
- Has spa: Yes
- Spa features: Private
- Fencing: Partial
- Has view: Yes
- View description: City
Lot
- Size: 7,405 Square Feet
- Dimensions: 50 x 153
- Features: Level
- Topography: Level
Details
- Parcel number: 07213046700
- Special conditions: Standard
Construction
Type & style
- Home type: SingleFamily
- Architectural style: Contemporary
- Property subtype: Single Family Residence, Residential
Materials
- Fiber Cement, Wood Siding
- Roof: Shingle
Condition
- New construction: Yes
- Year built: 2024
Utilities & green energy
- Sewer: Public Sewer
- Water: Public
- Utilities for property: Natural Gas Available, Water Available
Green energy
- Energy efficient items: Thermostat, Insulation, Water Heater
Community & HOA
Community
- Security: Smoke Detector(s)
- Subdivision: Historic Greenwood
HOA
- Has HOA: No
Location
- Region: Nashville
Financial & listing details
- Price per square foot: $314/sqft
- Tax assessed value: $1,499,500
- Annual tax amount: $11,628
- Date on market: 2/12/2026
Price history
| Date | Event | Price |
|---|---|---|
| 4/14/2026 | Sold | $1,150,000-8%$314/sqft |
Source:  RealTracs MLS as distributed by MLS GRID #3129025 Report a problem RealTracs MLS as distributed by MLS GRID #3129025 Report a problem | ||
| 3/22/2026 | Pending sale | $1,250,000$342/sqft |
Source: RealTracs MLS as distributed by MLS GRID #3129025 Report a problem | ||
| 3/13/2026 | Contingent | $1,250,000$342/sqft |
Source: RealTracs MLS as distributed by MLS GRID #3129025 Report a problem | ||
| 2/12/2026 | Listed for sale | $1,250,000-3.8%$342/sqft |
Source: RealTracs MLS as distributed by MLS GRID #3129025 Report a problem | ||
| 2/9/2026 | Listing removed | $1,300,000$355/sqft |
Source: RealTracs MLS as distributed by MLS GRID #2965071 Report a problem | ||
| 8/1/2025 | Listed for sale | $1,300,000-3.5%$355/sqft |
Source: RealTracs MLS as distributed by MLS GRID #2965071 Report a problem | ||
| 8/1/2025 | Listing removed | $1,347,000$368/sqft |
Source: RealTracs MLS as distributed by MLS GRID #2905060 Report a problem | ||
| 7/25/2025 | Price change | $1,347,000-0.1%$368/sqft |
Source: RealTracs MLS as distributed by MLS GRID #2905060 Report a problem | ||
| 7/17/2025 | Price change | $1,348,000-0.1%$368/sqft |
Source: RealTracs MLS as distributed by MLS GRID #2905060 Report a problem | ||
| 7/10/2025 | Price change | $1,349,000-0.1%$369/sqft |
Source: RealTracs MLS as distributed by MLS GRID #2905060 Report a problem | ||
| 6/6/2025 | Listed for sale | $1,350,000-3.6%$369/sqft |
Source: RealTracs MLS as distributed by MLS GRID #2905060 Report a problem | ||
| 6/6/2025 | Listing removed | $1,400,000$383/sqft |
Source: RealTracs MLS as distributed by MLS GRID #2777213 Report a problem | ||
| 4/22/2025 | Price change | $1,400,000-3.4%$383/sqft |
Source: RealTracs MLS as distributed by MLS GRID #2777213 Report a problem | ||
| 3/8/2025 | Price change | $1,450,000-3.3%$396/sqft |
Source: RealTracs MLS as distributed by MLS GRID #2777213 Report a problem | ||
| 1/17/2025 | Listed for sale | $1,500,000+3.5%$410/sqft |
Source: RealTracs MLS as distributed by MLS GRID #2777213 Report a problem | ||
| 12/19/2024 | Listing removed | $1,449,899$396/sqft |
Source: RealTracs MLS as distributed by MLS GRID #2706469 Report a problem | ||
| 10/28/2024 | Price change | $1,449,8990%$396/sqft |
Source: RealTracs MLS as distributed by MLS GRID #2706469 Report a problem | ||
| 9/20/2024 | Listed for sale | $1,449,900-3.3%$396/sqft |
Source: RealTracs MLS as distributed by MLS GRID #2706469 Report a problem | ||
| 8/25/2024 | Listing removed | $1,499,900$410/sqft |
Source: RealTracs MLS as distributed by MLS GRID #2634347 Report a problem | ||
| 6/4/2024 | Price change | $1,499,900-3.2%$410/sqft |
Source: RealTracs MLS as distributed by MLS GRID #2634347 Report a problem | ||
| 5/16/2024 | Price change | $1,549,200-2.5%$423/sqft |
Source: RealTracs MLS as distributed by MLS GRID #2634347 Report a problem | ||
| 3/23/2024 | Listed for sale | $1,588,200$434/sqft |
Source: RealTracs MLS as distributed by MLS GRID #2634347 Report a problem | ||
| 3/23/2024 | Listing removed | -- |
Source: RealTracs MLS as distributed by MLS GRID #2600360 Report a problem | ||
| 12/14/2023 | Price change | $1,588,200-5.5%$434/sqft |
Source: RealTracs MLS as distributed by MLS GRID #2600360 Report a problem | ||
| 12/8/2023 | Listed for sale | $1,680,900$459/sqft |
Source: RealTracs MLS as distributed by MLS GRID #2600360 Report a problem | ||
| 12/4/2023 | Listing removed | -- |
Source: RealTracs MLS as distributed by MLS GRID #2565366 Report a problem | ||
Public tax history
| Year | Property taxes | Tax assessment |
|---|---|---|
| 2025 | $10,549 +33.9% | $374,875 +54.9% |
| 2024 | $7,877 +449.2% | $242,075 +449.2% |
| 2023 | $1,434 +107.4% | $44,075 +107.4% |
| 2022 | $691 | $21,250 |
Find assessor info on the county website
Neighborhood: Greenwood
Nearby homes
- $--4 bd5 ba3.6k sqft1008 Douglas Ave #1, Nashville, TN 37206Off Market
- $1,588,2004 bd5 ba3.6k sqft1010 Douglas Ave, Nashville, TN 37206Sold
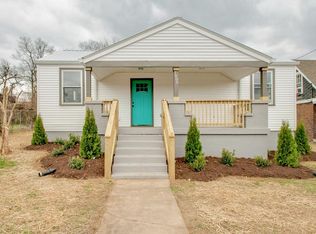
- $545,9003 bd2 ba1.6k sqft1006 Douglas Ave, Nashville, TN 37206Off Market
- $542,4003 bd3 ba1.8k sqft1012 Douglas Ave, Nashville, TN 37206Off Market

- $403,6005 bd4 ba1.6k sqft1004 Douglas Ave, Nashville, TN 37206Off Market
- $515,0003 bd2 ba1.6k sqft1014 Douglas Ave, Nashville, TN 37206Off Market
- $490,0002 bd1 ba1.7k sqft1002 Douglas Ave, Nashville, TN 37206Off Market
- $391,5002 bd1 ba1k sqft1016 Douglas Ave, Nashville, TN 37206Off Market
Nearby schools
GreatSchools rating
- 5/10Hattie Cotton ElementaryGrades: PK-5Distance: 0.1 mi
- 4/10Jere Baxter Middle SchoolGrades: 6-8Distance: 1.8 mi
- 3/10Maplewood Comp High SchoolGrades: 9-12Distance: 2.7 mi
Schools provided by the listing agent
- Elementary: Hattie Cotton Elementary
- Middle: Jere Baxter Middle
- High: Maplewood Comp High School
Source: RealTracs MLS as distributed by MLS GRID. This data may not be complete. We recommend contacting the local school district to confirm school assignments for this home.
Get a cash offer in 3 minutes
Find out how much your home could sell for in as little as 3 minutes with a no-obligation cash offer.
Estimated market value
$1,148,300
Get a cash offer in 3 minutes
Find out how much your home could sell for in as little as 3 minutes with a no-obligation cash offer.
Estimated market value
$1,148,300
- Tennessee
- Davidson County
- Nashville
- 37206
- Greenwood
- 1008 Douglas Ave
Nearby cities
Nearby neighborhoods
Nearby zip codes
Other Nashville Topics
