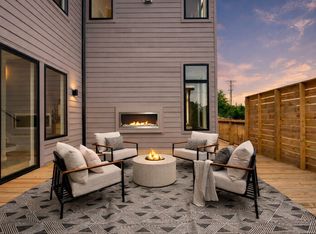
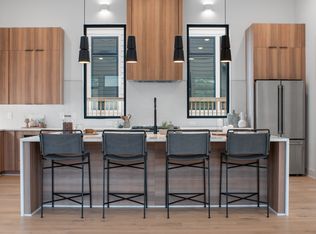
MUST SEE SFH: Introducing these exquisite luxury residences "Douglas Estates" located just minutes from Broadway & Five Points, offering breathtaking full Downtown Nashville views. Located across from the upcoming Lincoln Tech College Redevelopment featuring a park, restaurants & retail. Built with a metal truss design to support a 6-person hot tub on the rooftop deck. Princess Tower Lookout! Make 175k!! >Guest-suite w/ separate entrance - OO STR ready. Private courtyard w/ double-sided fireplace integrating outdoor and interior experience. German shower push-button system in master bath. High ceilings, LED accents, wine bar next to outdoor courtyard & wet bar on 3rd floor for entertainment. Office nook w/ natural light. Ultra-modern style w/ high-end finishes. The home features 12ft & 10ft ceilings. Call or text us today for your private tour. AirBnB Pro Forma is available; Est. 175k in revenue. Parking in the rear. Appraised @$1.68M recently ~100k INSTANT EQUITY. 4 interiors avail.
Closed
Street View
$1,588,200
1010 Douglas Ave, Nashville, TN 37206
4beds
3,659sqft
Single Family Residence, Residential
Built in 2023
7,405 Square Feet Lot
$1,547,100 Zestimate®
$434/sqft
$6,251 Estimated rent
Home value
$1,547,100
$1.45M - $1.64M
$6,251/mo
Zestimate® history
Owner options
List your home for rent
$6,251/mo
Rent Zestimate®
Find your next renter with Zillow Rental Manager. Plus, with online applications, you can quickly screen prospective tenants – for free.
$6,251/mo
Rent Zestimate®
Refinance and save
$9,270/mo
Est. payment
Refinancing to a lower rate could help reduce your monthly payments and save thousands over the life of the loan.
$9,270/mo
Est. payment
Explore your selling options
Work with a Zillow partner agent
Leverage their expertise and Zillow's premium Showcase listings to get your home seen by more buyers.
Get startedList with your own agent
Get your home in front of millions of buyers by listing it on Zillow.
Learn how to do itSell it yourself
Take full control of how buyers see your home on Zillow by listing For Sale by Owner (FSBO).
List your homeWhat's special
Wet barWine barOutdoor courtyardHigh ceilingsPrivate courtyardOffice nookMaster bath
Zillow last checked:
Listing updated:
Listed by:
Joséphine Saffert 931-257-4188,
Cloud Realty, LLC
Bought with:
Joséphine Saffert, 351978
Cloud Realty, LLC
Source: RealTracs MLS as distributed by MLS GRID,MLS#: 2557976
Facts & features
Interior
Bedrooms & bathrooms
- Bedrooms: 4
- Bathrooms: 5
- Full bathrooms: 4
- 1/2 bathrooms: 1
- Main level bedrooms: 1
Bedroom 1
- Features: Suite
- Level: Suite
- Area: 270 Square Feet
- Dimensions: 18x15
Bedroom 2
- Features: Bath
- Level: Bath
- Area: 121 Square Feet
- Dimensions: 11x11
Bedroom 3
- Features: Walk-In Closet(s)
- Level: Walk-In Closet(s)
- Area: 132 Square Feet
- Dimensions: 12x11
Bedroom 4
- Features: Bath
- Level: Bath
- Area: 132 Square Feet
- Dimensions: 12x11
Kitchen
- Features: Eat-in Kitchen
- Level: Eat-in Kitchen
- Area: 240 Square Feet
- Dimensions: 20x12
Living room
- Area: 315 Square Feet
- Dimensions: 21x15
Heating
- Central
Cooling
- Central Air
Appliances
- Included: Dishwasher, Disposal, Freezer, Ice Maker, Microwave, Refrigerator, Gas Oven, Gas Range
Features
- In-Law Floorplan, Smart Light(s), Walk-In Closet(s), Wet Bar, Entrance Foyer
- Flooring: Wood, Tile
- Basement: Crawl Space
- Number of fireplaces: 2
- Fireplace features: Gas, Living Room
Interior area
- Total structure area: 3,659
- Total interior livable area: 3,659 sqft
- Finished area above ground: 3,659
Property
Parking
- Total spaces: 4
- Parking features: Garage Door Opener, Garage Faces Rear, Alley Access
- Attached garage spaces: 2
- Uncovered spaces: 2
Features
- Levels: Three Or More
- Stories: 3
- Patio & porch: Deck, Patio
- Exterior features: Smart Lock(s)
- Has spa: Yes
- Spa features: Private
- Fencing: Partial
- Has view: Yes
- View description: City
Lot
- Size: 7,405 Square Feet
- Dimensions: 50 x 153
- Features: Level
Details
- Parcel number: 07213046800
- Special conditions: Standard
Construction
Type & style
- Home type: SingleFamily
- Architectural style: Contemporary
- Property subtype: Single Family Residence, Residential
Materials
- Fiber Cement, Wood Siding
- Roof: Shingle
Condition
- New construction: Yes
- Year built: 2023
Utilities & green energy
- Sewer: Public Sewer
- Water: Public
- Utilities for property: Water Available
Green energy
- Energy efficient items: Thermostat, Water Heater
Community & HOA
Community
- Security: Smoke Detector(s)
- Subdivision: None
HOA
- Has HOA: No
Location
- Region: Nashville
Financial & listing details
- Price per square foot: $434/sqft
- Tax assessed value: $1,499,500
- Annual tax amount: $1,637
- Date on market: 10/7/2023
Price history
| Date | Event | Price |
|---|---|---|
| 4/19/2024 | Sold | $1,588,200$434/sqft |
Source:  RealTracs MLS as distributed by MLS GRID #2557976 Report a problem RealTracs MLS as distributed by MLS GRID #2557976 Report a problem | ||
| 3/25/2024 | Pending sale | $1,588,200$434/sqft |
Source: RealTracs MLS as distributed by MLS GRID #2557976 Report a problem | ||
| 3/16/2024 | Contingent | $1,588,200$434/sqft |
Source: RealTracs MLS as distributed by MLS GRID #2557976 Report a problem | ||
| 12/14/2023 | Price change | $1,588,200-5.5%$434/sqft |
Source: RealTracs MLS as distributed by MLS GRID #2557976 Report a problem | ||
| 10/7/2023 | Listed for sale | $1,680,900+460.3%$459/sqft |
Source: RealTracs MLS as distributed by MLS GRID #2557976 Report a problem | ||
| 12/7/2021 | Sold | $300,000$82/sqft |
Source: RealTracs MLS as distributed by MLS GRID #2273494 Report a problem | ||
Public tax history
| Year | Property taxes | Tax assessment |
|---|---|---|
| 2025 | $10,549 +33.9% | $374,875 +54.9% |
| 2024 | $7,877 +449.2% | $242,075 +449.2% |
| 2023 | $1,434 -12.4% | $44,075 -12.4% |
| 2022 | $1,637 -12.2% | $50,300 -11.2% |
| 2021 | $1,863 -1.8% | $56,675 +26.1% |
| 2020 | $1,897 +33.8% | $44,950 |
| 2019 | $1,418 | $44,950 |
| 2018 | $1,418 0% | $44,950 |
| 2017 | $1,418 | $44,950 +125.6% |
| 2016 | $1,418 +57.6% | $19,925 |
| 2015 | $900 | $19,925 |
| 2014 | $900 | $19,925 |
| 2013 | -- | $19,925 +14.2% |
| 2012 | -- | $17,450 |
| 2011 | -- | $17,450 |
| 2010 | -- | $17,450 |
| 2009 | -- | $17,450 -3.6% |
| 2008 | -- | $18,100 |
| 2007 | -- | $18,100 |
| 2006 | -- | -- |
| 2005 | -- | -- |
| 2004 | -- | -- |
| 2003 | -- | -- |
| 2002 | -- | -- |
| 2001 | -- | -- |
| 2000 | -- | -- |
Find assessor info on the county website
Neighborhood: Greenwood
Nearby homes
- $542,4003 bd3 ba1.8k sqft1012 Douglas Ave, Nashville, TN 37206Off Market

- $1,150,0004 bd5 ba3.6k sqft1008 Douglas Ave, Nashville, TN 37206Sold
- $--4 bd5 ba3.6k sqft1008 Douglas Ave #1, Nashville, TN 37206Off Market
- $515,0003 bd2 ba1.6k sqft1014 Douglas Ave, Nashville, TN 37206Off Market
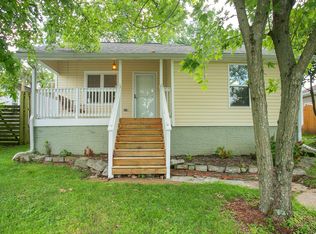
- $545,9003 bd2 ba1.6k sqft1006 Douglas Ave, Nashville, TN 37206Off Market
- $391,5002 bd1 ba1k sqft1016 Douglas Ave, Nashville, TN 37206Off Market
- $403,6005 bd4 ba1.6k sqft1004 Douglas Ave, Nashville, TN 37206Off Market
- $490,0002 bd1 ba1.7k sqft1002 Douglas Ave, Nashville, TN 37206Off Market
Nearby schools
GreatSchools rating
- 5/10Hattie Cotton ElementaryGrades: PK-5Distance: 0.1 mi
- 4/10Jere Baxter Middle SchoolGrades: 6-8Distance: 1.8 mi
- 3/10Maplewood Comp High SchoolGrades: 9-12Distance: 2.7 mi
Schools provided by the listing agent
- Elementary: Hattie Cotton Elementary
- Middle: Jere Baxter Middle
- High: Maplewood Comp High School
Source: RealTracs MLS as distributed by MLS GRID. This data may not be complete. We recommend contacting the local school district to confirm school assignments for this home.
Get a cash offer in 3 minutes
Find out how much your home could sell for in as little as 3 minutes with a no-obligation cash offer.
Estimated market value
$1,547,100
Get a cash offer in 3 minutes
Find out how much your home could sell for in as little as 3 minutes with a no-obligation cash offer.
Estimated market value
$1,547,100
- Tennessee
- Davidson County
- Nashville
- 37206
- Greenwood
- 1010 Douglas Ave
Nearby cities
Nearby neighborhoods
Nearby zip codes
Other Nashville Topics
