Welcome to this stunning waterfront home in the prestigious Wild Wing Plantation community, where elegance meets comfort. This meticulously maintained residence boasts 4 spacious bedrooms, 3 full baths, a dedicated office, and a massive bonus room. From the moment you step inside, the exceptional craftsmanship is evident in the extensive trim work, including crown molding, coffered & tray ceilings complemented by built-in cabinetry throughout. The open floor plan features a grand kitchen with a large eat-up island, gas cooktop, and stainless steel appliances, seamlessly connecting to the generous dining area. The first-floor primary bedroom is a serene retreat with tray ceilings and expansive windows overlooking the beautifully landscaped yard. The en-suite bath is a luxurious haven, featuring two separate vanities, a garden tub, and a tiled walk-in shower. The master closet, complete with a built-in dresser, conveniently connects to the oversized laundry room, where you will find a built in drop zone and ample storage along with space for an the additional refrigerator which conveys with the home. Also on the main level, you'll find a guest bedroom with a full bath and a versatile office that could easily serve as a fifth bedroom. The Great Room, adorned with coffered ceilings, opens through stackable sliding doors to a cozy screened porch, perfect for relaxing and cooking out on your built in gas grill. Upstairs, discover two large bedrooms connected by a Jack and Jill bath, each with its own vanity, plus a spacious bonus room ideal for a media room or play area. The home is nestled on a meticulously landscaped lot featuring a custom-built fire pit and picturesque lake views. Wild Wing Plantation offers an array of fantastic amenities, including three pools, a water slide, playground, fitness center, tennis courts, basketball court, and community day docks with a boat ramp. Located conveniently near Coastal Carolina University, Conway Hospital, shopping, dining, and the vibrant Myrtle Beach - Grand Strand area, this home provides both luxury and convenience in a beautiful golf course community. Notably, the cooktop, fireplace, tankless hot water heater, and fire pit all run on propane for added efficiency.
Sold for $765,000
Zillow last checked:
Listing updated:
Bought with:
Mark Loomis, 17941
INNOVATE Real Estate
Source: CCAR,MLS#: 2420101 Originating MLS: Coastal Carolinas Association of Realtors
Originating MLS: Coastal Carolinas Association of RealtorsPrice history
| Date | Event | Price |
|---|---|---|
| 2/12/2025 | Sold | $765,000-7.3%$228/sqft |
Source:  CCAR #2420101 Report a problem CCAR #2420101 Report a problem | ||
| 1/11/2025 | Contingent | $825,000$245/sqft |
Source: CCAR #2420101 Report a problem | ||
| 11/18/2024 | Price change | $825,000-2.9%$245/sqft |
Source: CCAR #2420101 Report a problem | ||
| 10/10/2024 | Price change | $849,900-1.7%$253/sqft |
Source: CCAR #2420101 Report a problem | ||
| 8/29/2024 | Listed for sale | $865,000+94.4%$257/sqft |
Source: CCAR #2420101 Report a problem | ||
| 8/28/2018 | Sold | $445,000-5.1%$132/sqft |
Source: CCAR #1808526 Report a problem | ||
| 7/20/2018 | Pending sale | $469,000$140/sqft |
Source: Real Estate Modo Inc #1808526 Report a problem | ||
| 7/3/2018 | Listed for sale | $469,000$140/sqft |
Source: Real Estate Modo Inc #1808526 Report a problem | ||
| 5/23/2018 | Pending sale | $469,000$140/sqft |
Source: Real Estate Modo Inc #1808526 Report a problem | ||
| 4/20/2018 | Listed for sale | $469,000+182.7%$140/sqft |
Source: Real Estate Modo Inc #1808526 Report a problem | ||
| 7/3/2007 | Sold | $165,900$49/sqft |
Source: Public Record Report a problem | ||
Nearby homes
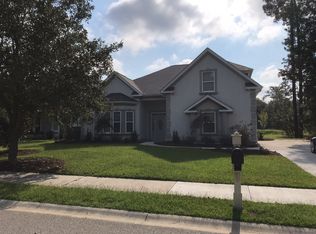
- $667,5004 bd4 ba2.9k sqft1004 Gallinule Dr, Conway, SC 29526Off Market
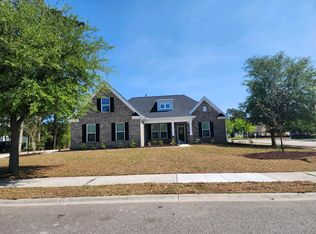
- $531,3003 bd3 ba2.2k sqft1002 Gallinule Drive Model Edinburgh LOT 102-B4, Conway, SC 29526Off Market
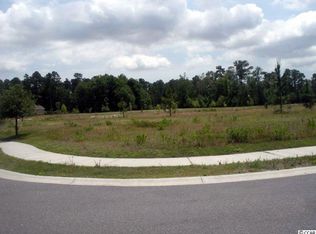
- $850,0380.47 acres1012 Gallinule Dr, Conway, SC 29526Off Market
- $570,4003 bd2 ba2.3k sqft1401 Whoopingcrane Dr, Conway, SC 29526Off Market
Sell for more on Zillow
Get a Zillow Showcase℠ listing at no additional cost and you could sell for .
$774,200
2% more
+$15,484
With Zillow Showcase(estimated)
$789,684
