Skip main navigation
Pending
  • Price cut: $20K (6/21)
    $759,900

    1009 Gallinule Dr., Conway, SC 29526

    4beds
    2,599sqft
    : 
    Loading
    Get pre-qualified
    Single Family Residence
    Built in 2016
    0.56 Acres Lot
    $731,800 Zestimate®
    $292/sqft
    $135/mo HOA

    What's special

    Golf course viewsFormal diningStainless appliancesTile backsplashCul-de-sac homesiteHalf-acre homesiteCustom moldings
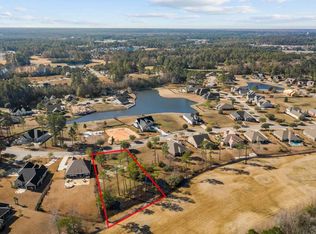
    Welcome to Wild Wing Plantation and this amazing all brick custom built home on a half-acre homesite ! Enjoy golf course views,4 BRs and 2.5 baths on one level plus formal dining and an open kitchen with breakfast room overlooking the great room. This split bedroom arrangement features an 18' x14.5' 4th bedroom/Flex room with bay window and window seat allowing room for an office as well as sleeping accommodations adjacent to the half bath. A spacious screened porch with tile flooring includes a hood vent and connection for a gas grill while a large patio and fenced back yard provide the perfect outdoor retreat for entertaining. Rich hardwood flooring runs from the foyer through the main living areas and custom moldings, double tray ceilings with decorative lighting, a fireplace with shiplap flanked by bookcases, tile kitchen and breakfast area are a few of the special features you will notice. Granite countertops and breakfast bar, tile backsplash, pantry and tall cabinets with crown and stainless appliances (new stove and refrigerator in 2025) complete the well-designed kitchen. The owner's retreat with hardwood flooring includes double tray ceilings, his and her walk-in closets, separate vanities providing individual sinks, tile walk-in shower and jetted tub. Plantation shutters are featured in the dining room and owner's bath. The guest rooms are tucked away for privacy and share a full bath as well as generous closet space. A separate laundry room includes a laundry sink, washer, dryer and built in cabinets for extra storage. The 30.5' wide x 20'4" deep garage has room for 2 cars, golf cart and more!! Extra features you will enjoy are Rachio Smart Lawn Sprinkler Controller and a separate water meter for irrigation which saves money on your water bills. Ecobee Smart Wi-Fi remote thermostat with sensors keeps the temperature controlled and Taco Circulating hot water pump in master bath helps keep water temperatures comfortable along with a Water heater timer. Speakers on the screened-in porch are connected to the in-house audio system. This cul-de-sac homesite has room for a pool. Wild Wing Plantation offers the 9-hole Hummingbird course and 18-hole Avocet course to enjoy along with a fabulous amenity area featuring pools, a playground, tennis and pickleball, Basketball court, clubhouse with fitness and gathering areas. A grill is located at the Wild Wing clubhouse . This is a hidden gem off of Hwy 501 near the university, Horry Georgetown tech school, hospital and medical offices. Grocery stores are minutes away with other popular stores nearby. What an impressive neighborhood to call home.
    26 days
    |
    708
    |
    27
    |

    Likely to sell faster than

    Zillow last checked:

    Listing updated:

    Listed by:

    Shine Team 843-855-9961,

    INNOVATE Real Estate,

    Pat Shine 843-855-9888,

    INNOVATE Real Estate

    Source: CCAR,MLS#: 2614957MLS LogoOriginating MLS: Coastal Carolinas Association of Realtors

      Facts & features

      Interior

      Bedrooms & bathrooms
      • Bedrooms: 4
      • Bathrooms: 3
      • Full bathrooms: 2
      • 1/2 bathrooms: 1
      Primary bedroom
      • Level: First
      • Dimensions: 12.6x16'8"
      Bedroom 1
      • Level: First
      • Dimensions: 11x12
      Bedroom 2
      • Level: First
      • Dimensions: 10.5x12
      Bedroom 3
      • Level: First
      • Dimensions: 18x14'8"
      Dining room
      • Dimensions: 11'5"x12'8
      Great room
      • Dimensions: 20'7"x16
      Kitchen
      • Dimensions: 12x12
      Interior area
      • Total structure area: 3,665
      • Total interior livable area: 2,599 sqft

      Property

      Parking
      • Total spaces: 6
      • Parking features: Attached, Garage, Two Car Garage
      • Attached garage spaces: 2
      Features
      • Levels: One
      • Stories: 1
      • Pool features: Community, Outdoor Pool
      • Has view: Yes
      • View description: Golf Course
      Lot
      • Size: 0.56 Acres
      • Features: Cul-De-Sac, Near Golf Course, Irregular Lot, On Golf Course
      Details
      • Additional parcels included: ,
      • Parcel number: 38409020023
      • Zoning: RES
      • Special conditions: None

      Construction

      Type & style
      • Home type: SingleFamily
      • Architectural style: Traditional
      • Property subtype: Single Family Residence
      Materials
      • Brick
      Condition
      • Resale
      • Year built: 2016

      Utilities & green energy

      • Water: Public
      • Utilities for property: Cable Available, Electricity Available, Phone Available, Sewer Available, Underground Utilities, Water Available

      Community & HOA

      Community
      • Features: Boat Facilities, Clubhouse, Dock, Golf Carts OK, Recreation Area, Tennis Court(s), Golf, Long Term Rental Allowed, Pool
      • Subdivision: Wild Wing Plantation
      HOA
      • Has HOA: Yes
      • Amenities included: Boat Dock, Boat Ramp, Clubhouse, Owner Allowed Golf Cart, Owner Allowed Motorcycle, Pet Restrictions, Tennis Court(s)
      • Services included: Association Management, Common Areas, Legal/Accounting, Pool(s), Recreation Facilities, Security, Trash
      • HOA fee: $135 monthly
      Location
      • Region: Conway

      Financial & listing details

      • Price per square foot: $292/sqft
      • Tax assessed value: $571,800
      • Annual tax amount: $3,343
      • Date on market: 6/11/2026
      • Listing terms: Cash,Conventional,FHA
      • Electric utility on property: Yes

        Estimated market value

        $731,800

        $695,000 - $768,000

        $2,676/mo

        Price history

        DateEventPrice
        7/2/2026Pending sale$759,900$292/sqft
        Source: CCAR #2614957 Report a problem
        6/21/2026Price change$759,900-2.6%$292/sqft
        Source: CCAR #2614957 Report a problem
        6/11/2026Listed for sale$779,900+73.3%$300/sqft
        Source: CCAR #2614957 Report a problem
        5/27/2021Sold$450,000+718.2%$173/sqft
        Source: CCAR #2107863 Report a problem
        11/2/2015Sold$55,000+56.7%$21/sqft
        Source: Public Record Report a problem
        3/30/2015Sold$35,100-82.2%$14/sqft
        Source: Public Record Report a problem
        7/2/2007Sold$196,900$76/sqft
        Source: Public Record Report a problem

        Public tax history

        YearProperty taxesTax assessment
        2025$3,343 -7.1%$571,800
        2024$3,600 +17.3%$571,800 +14.7%
        2023$3,069 +5.5%$498,460
        2022$2,909 +74%$498,460
        2021$1,672 +2.8%--
        2020$1,627 --
        2019-- --
        2018$1,461 $12,090
        2017-- $12,090 +384.8%
        2016-- $2,494 -33.3%
        2015-- $3,741
        2014-- $3,741
        2013-- --
        2012-- --
        2010-- $7,386 -37.5%
        2009-- $11,814
        2008-- $11,814 +53.5%
        2007-- $7,698

        Find assessor info on the county website

        Monthly payment

        Est. payment

        Payment breakdown

        Explore the cost of this home by adjusting the details. Changes won't be saved.
        All calculations are estimates and provided by Zillow, Inc. for informational purposes only. Actual amounts may vary.
        HOA fees may include property taxes on listings classified as Co-Ops. Contact the listing agent and/or owner for fee details.
        Mortgage interest rates are dependent on a number of factors, including credit score, down payment, and repayment length. Interest rate data provided by Zillow Group Marketplace, Inc. as of 1/1/1970 from various mortgage lenders with which we have lead or other similar arrangements; the Estimated Payment is an average of those rates.
        See how much you could borrow to make a competitive offer.

        Climate risks

        Neighborhood: 29526

        Getting around

        1 / 100
        Car-Dependent
        25 / 100
        Somewhat Bikeable

        Nearby schools

        GreatSchools rating
        Schools provided by the listing agent
        • Elementary: Carolina Forest Elementary School
        • Middle: Ten Oaks Middle
        • High: Carolina Forest High School

        Source: CCAR. This data may not be complete. We recommend contacting the local school district to confirm school assignments for this home.

        A local agent can set up tours, give advice and negotiate with sellers.

        A local lender can help you make sure your offer is ready when you are.

        Browse local experts

        Similar homes

        Skip to the end of the carouselSkip to the beginning of the carousel