Welcome to resort-style living in Horizons, the premier 55+ community at Summers Corner! This like-new, single-story Hampton floor plan has been meticulously maintained and is perfectly situated on a private, protected wooded homesite, offering peaceful views and added privacy. Inside, you'll find an inviting open-concept layout with 9-foot ceilings, creating a bright and spacious atmosphere ideal for both everyday living and entertaining. The spacious living and dining room areas flow seamlessly into the heart of the home, while the thoughtfully designed primary suite serves as a private retreat with a curbless walk-in shower and an oversized walk-in closet. A spacious two-car garage provides ample room for vehicles, a golf cart, hobbies, and additional storage.Beyond your front door, you'll discover a vibrant, active lifestyle. The newly opened 26,000-square-foot clubhouse and amenity center offers everything you need to be as active, social, and entertained as you desire. Enjoy indoor and outdoor resort-style pools, a fitness center, pickleball and bocce courts, scenic walking trails, and a full calendar of community activities designed to help you make the most of every day. Best of all, low-maintenance living means you'll have more time to enjoy everything the community has to offer. Lawn maintenance and trash service are included, allowing you to spend less time on chores and more time living the lifestyle you've been waiting for. Why wait months for new construction? This move-in-ready home already includes valuable extras like the refrigerator and window treatments, making your transition effortless. Experience the perfect blend of comfort, convenience, and resort-style amenities all in one exceptional home.
Active
$325,000
1008 Grace Field Ave, Summerville, SC 29485
2beds
1,565sqft
Single Family Residence
Built in 2024
5,662 Square Feet Lot
$322,000 Zestimate®
$208/sqft
$-- HOA
What's special
Private protected wooded homesitePeaceful viewsSpacious two-car garageInviting open-concept layoutBright and spacious atmosphereAdded privacyThoughtfully designed primary suite
- 92 days
- 139
- 22
Zillow last checked:
Listing updated:
Listed by:
The Boulevard Company
Source: CTMLS,MLS#: 26020193
Facts & features
Interior
Bedrooms & bathrooms
- Bedrooms: 2
- Bathrooms: 2
- Full bathrooms: 2
Rooms
- Room types: Family Room, Living/Dining Combo, Eat-In-Kitchen, Family, Laundry, Pantry
Heating
- Natural Gas
Cooling
- Central Air
Appliances
- Laundry: Washer Hookup, Laundry Room
Features
- Ceiling - Smooth, Tray Ceiling(s), High Ceilings, Walk-In Closet(s), Eat-in Kitchen, Pantry
- Flooring: Ceramic Tile, Luxury Vinyl
- Windows: Window Treatments
- Has fireplace: No
Interior area
- Total structure area: 1,565
- Total interior livable area: 1,565 sqft
Property
Parking
- Total spaces: 4.5
- Parking features: Garage, Garage Door Opener
- Garage spaces: 4.5
Features
- Levels: One
- Stories: 1
- Entry location: Ground Level
- Patio & porch: Covered
- Exterior features: Lawn Irrigation
Lot
- Size: 5,662 Square Feet
- Features: 0 - .5 Acre, Wooded
Details
- Parcel number: 1580004092000
- Special conditions: 55+ Community
Construction
Type & style
- Home type: SingleFamily
- Architectural style: Ranch
- Property subtype: Single Family Residence
Materials
- Stone Veneer, Vinyl Siding
- Foundation: Slab
- Roof: Architectural
Condition
- New construction: No
- Year built: 2024
Utilities & green energy
- Sewer: Public Sewer
- Water: Public
Community & HOA
Community
- Features: Clubhouse, Fitness Center, Gated, Lawn Maint Incl, Park, Pool, Security, Tennis Court(s), Trash, Walk/Jog Trails
- Senior community: Yes
- Subdivision: Summers Corner
Location
- Region: Summerville
Financial & listing details
- Price per square foot: $208/sqft
- Tax assessed value: $311,298
- Date on market: 7/15/2026
- Listing terms: Any
Estimated market value
$322,000
$306,000 - $338,000
$2,270/mo
Price history
| Date | Event | Price |
|---|---|---|
| 7/15/2026 | Listed for sale | $325,000+4.4%$208/sqft |
Source:  CTMLS #26020193 Report a problem CTMLS #26020193 Report a problem | ||
| 10/28/2024 | Sold | $311,400-1.6%$199/sqft |
Source: CTMLS #24019058 Report a problem | ||
| 8/7/2024 | Pending sale | $316,400$202/sqft |
Source: CTMLS #24019058 Report a problem | ||
| 7/30/2024 | Price change | $316,400-3.1%$202/sqft |
Source: CTMLS #24019058 Report a problem | ||
| 7/26/2024 | Listed for sale | $326,400$209/sqft |
Source: CTMLS #24019058 Report a problem | ||
Public tax history
| Year | Property taxes | Tax assessment |
|---|---|---|
| 2025 | -- | $12,451 |
Find assessor info on the county website
Monthly payment
Est. payment
Payment breakdown
Explore the cost of this home by adjusting the details. Changes won't be saved.Climate risks
Neighborhood: 29485
Nearby schools
Schools provided by the listing agent
- Elementary: Sand Hill
- Middle: East Edisto
- High: Ashley Ridge
Source: CTMLS. This data may not be complete. We recommend contacting the local school district to confirm school assignments for this home.
Similar homes
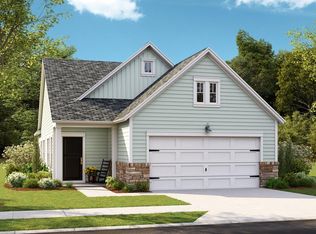
- $371,5002 bd2 ba1.5k sqft1016 White Egret Run, Summerville, SC 29485New Construction
 CTMLS
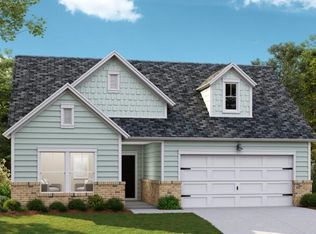

CTMLS - from $357,0002 bd2 ba1.5k sqftHAMPTON Plan, Horizons at Summers Corner | 55+ : The Cottages, Summerville, SC 29485New Construction
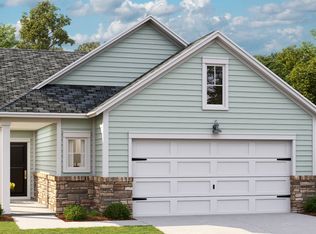 Lennar Homes

 - from $359,0002 bd2 ba1.5k sqftCARLYLE Plan, Horizons at Summers Corner | 55+ : The Cottages, Summerville, SC 29485New Construction
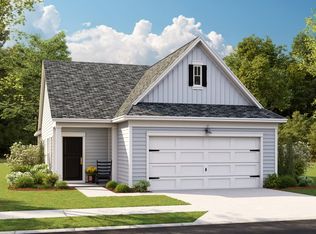 Lennar Homes
 - $397,0004 bd3 ba2.2k sqft1074 Razor Clam Way, Summerville, SC 29485New Construction
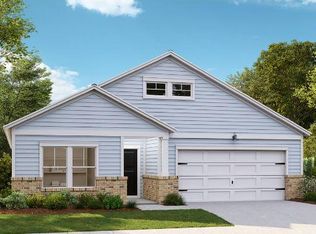 CTMLS
CTMLS - $405,0003 bd2 ba1.7k sqft1119 Kane Blue Run, Summerville, SC 29485For SaleMLS ID #26024275, John Fragola. CTMLS
- $414,0003 bd2 ba1.9k sqft1079 Razor Clam Way, Summerville, SC 29485New ConstructionCTMLS
- $363,1304 bd3 ba1.9k sqft1006 Elk River Run, Summerville, SC 29485New ConstructionCTMLS
- $411,4654 bd3 ba2.1k sqft1061 Lettered Olive Ln, Summerville, SC 29485New ConstructionCTMLS
