Move-in ready and impeccably maintained! Nestled on the bulb of a cul-de-sac in sought-after Ashbury Swim Club, this home offers both comfort and convenience. Rich dark hardwood floors span the open-concept main level, where floor-to-ceiling windows flood the space with natural light. The spacious dining and living rooms easily accommodate large furnishings, while the REMODELED kitchen (2019) boasts white cabinetry, granite countertops, stainless steel appliances, and a built-in beverage cooler. The cozy family room features built-in bookcases and a charming fireplace. The main level features a first-floor bedroom with a private en-suite bath, perfect for guests or a home office, plus a separate half bath for visitors. Upstairs, the oversized 20x13 primary suite offers a sitting area, spa-like bath, and dual walk-in closets. Three additional bedrooms share a dual-sink hall bath, providing ample space. The finished basement includes a versatile living area, a gym/2nd office or potential 6th bedroom (already has closet and egress), and storage. Outside, the private backyard oasis features a shaded patio (2019) for relaxing afternoons, and is backed by a 9-foot fence. RECENT UPDATES include a ROOF (2019), ALL WINDOWS (2019), FURNACE (2020), SUMP PUMP (2020), A/C compressor (2023), and widened DRIVEWAY (2022). This home includes a prepaid HOME WARRANTY valid through June 2027, offering the buyer added peace of mind and coverage for major systems and appliances. What do the sellers love? "Our friendly neighborhood, mornings on the shaded front porch, watching the kids ride their bikes in the cul-de-sac before they head off to school, and relaxing evenings on the shaded back patio, enjoying the summer breeze while the kids play. The trails and Ashbury pool are amazing. Everything we need-gym, schools, pediatrician, grocery, and restaurants - all within a 5-mile radius. There's so much to love!" Located in top rated District 204 schools (Patterson, Gregory, Neuqua Valley), Ashbury offers unparalleled amenities, including a zero-entry pool, water slide, hot tub, clubhouse, and the Ashbury Alligators Swim Team. Prime location near trails, tennis courts, shopping, dining, Metra, and major highways (I-55 & I-88). Motivated Sellers! Schedule your showing today!
Closed
$745,000
1008 Hollingswood Ct, Naperville, IL 60564
5beds
2,827sqft
Single Family Residence
Built in 1996
0.28 Acres Lot
$776,600 Zestimate®
$264/sqft
$4,229 Estimated rent
Home value
$776,600
$714,000 - $846,000
$4,229/mo
Zestimate® history
Owner options
List your home for rent
$4,229/mo
Rent Zestimate®
Find your next renter with Zillow Rental Manager. Plus, with online applications, you can quickly screen prospective tenants – for free.
$4,229/mo
Rent Zestimate®
Refinance and save
$6,018/mo
Est. payment
Refinancing to a lower rate could help reduce your monthly payments and save thousands over the life of the loan.
$6,018/mo
Est. payment
Explore your selling options
Work with a Zillow partner agent
Leverage their expertise and Zillow's premium Showcase listings to get your home seen by more buyers.
Get startedList with your own agent
Get your home in front of millions of buyers by listing it on Zillow.
Learn how to do itSell it yourself
Take full control of how buyers see your home on Zillow by listing For Sale by Owner (FSBO).
List your homeWhat's special
Charming fireplaceFinished basementFloor-to-ceiling windowsSpa-like bathCozy family roomSitting areaOpen-concept main level
Zillow last checked:
Listing updated:
Listed by:
Tasha Miller 630-605-3926,
INFRONT Realty
Bought with:
Puneet Kapoor
Keller Williams Infinity
Source: MRED as distributed by MLS GRID,MLS#: 12301232
Facts & features
Interior
Bedrooms & bathrooms
- Bedrooms: 5
- Bathrooms: 4
- Full bathrooms: 3
- 1/2 bathrooms: 1
Rooms
- Room types: Eating Area, Den, Recreation Room, Foyer, Utility Room-Lower Level, Storage, Bedroom 5
Primary bedroom
- Features: Flooring (Carpet), Bathroom (Full)
- Level: Second
- Area: 260 Square Feet
- Dimensions: 13X20
Bedroom 2
- Features: Flooring (Carpet)
- Level: Second
- Area: 132 Square Feet
- Dimensions: 11X12
Bedroom 3
- Features: Flooring (Carpet)
- Level: Second
- Area: 143 Square Feet
- Dimensions: 11X13
Bedroom 4
- Features: Flooring (Carpet)
- Level: Second
- Area: 210 Square Feet
- Dimensions: 14X15
Bedroom 5
- Features: Flooring (Hardwood)
- Level: Main
- Area: 132 Square Feet
- Dimensions: 11X12
Den
- Features: Flooring (Carpet)
- Level: Basement
- Area: 224 Square Feet
- Dimensions: 14X16
Dining room
- Features: Flooring (Hardwood)
- Level: Main
- Area: 180 Square Feet
- Dimensions: 12X15
Eating area
- Features: Flooring (Hardwood)
- Level: Main
- Area: 90 Square Feet
- Dimensions: 6X15
Family room
- Features: Flooring (Hardwood)
- Level: Main
- Area: 300 Square Feet
- Dimensions: 15X20
Foyer
- Features: Flooring (Hardwood)
- Level: Main
- Area: 135 Square Feet
- Dimensions: 9X15
Kitchen
- Features: Kitchen (Eating Area-Table Space, Island, Custom Cabinetry, Granite Counters, Updated Kitchen), Flooring (Hardwood)
- Level: Main
- Area: 225 Square Feet
- Dimensions: 15X15
Laundry
- Level: Main
- Area: 42 Square Feet
- Dimensions: 6X7
Living room
- Features: Flooring (Hardwood)
- Level: Main
- Area: 252 Square Feet
- Dimensions: 14X18
Recreation room
- Features: Flooring (Carpet)
- Level: Basement
- Area: 644 Square Feet
- Dimensions: 23X28
Storage
- Level: Basement
- Area: 357 Square Feet
- Dimensions: 21X17
Other
- Level: Basement
- Area: 196 Square Feet
- Dimensions: 14X14
Heating
- Natural Gas, Forced Air
Cooling
- Central Air
Appliances
- Included: Double Oven, Range, Microwave, Dishwasher, Refrigerator, Washer, Dryer, Disposal, Stainless Steel Appliance(s), Wine Refrigerator, Humidifier, Multiple Water Heaters
- Laundry: Main Level, Gas Dryer Hookup, Sink
Features
- Cathedral Ceiling(s), 1st Floor Bedroom, 1st Floor Full Bath, Walk-In Closet(s), Open Floorplan, Granite Counters
- Flooring: Hardwood
- Basement: Finished,Egress Window,Rec/Family Area,Storage Space,Full
- Number of fireplaces: 1
- Fireplace features: Gas Log, Gas Starter, Family Room
Interior area
- Total structure area: 0
- Total interior livable area: 2,827 sqft
Property
Parking
- Total spaces: 2
- Parking features: Concrete, Garage Door Opener, On Site, Garage Owned, Attached, Garage
- Attached garage spaces: 2
- Has uncovered spaces: Yes
Accessibility
- Accessibility features: No Disability Access
Features
- Stories: 2
- Patio & porch: Patio, Porch
Lot
- Size: 0.28 Acres
- Dimensions: 64X124X134X128
- Features: Cul-De-Sac
Details
- Parcel number: 0701112110130000
- Special conditions: None
- Other equipment: Ceiling Fan(s), Sump Pump, Radon Mitigation System
Construction
Type & style
- Home type: SingleFamily
- Architectural style: Traditional
- Property subtype: Single Family Residence
Materials
- Cedar
- Foundation: Concrete Perimeter
- Roof: Asphalt
Condition
- New construction: No
- Year built: 1996
Utilities & green energy
- Sewer: Public Sewer
- Water: Lake Michigan, Public
Community & HOA
Community
- Features: Clubhouse, Park, Pool, Tennis Court(s), Lake, Curbs, Sidewalks, Street Paved
- Security: Carbon Monoxide Detector(s)
- Subdivision: Ashbury
HOA
- Has HOA: Yes
- Services included: Clubhouse, Pool, Other
- HOA fee: $650 annually
Location
- Region: Naperville
Financial & listing details
- Price per square foot: $264/sqft
- Tax assessed value: $619,761
- Annual tax amount: $12,127
- Date on market: 3/19/2025
- Listing terms: Conventional
- Ownership: Fee Simple w/ HO Assn.
Price history
| Date | Event | Price |
|---|---|---|
| 5/23/2025 | Sold | $745,000$264/sqft |
Source:  MRED as distributed by MLS GRID #12301232 Report a problem MRED as distributed by MLS GRID #12301232 Report a problem | ||
| 5/3/2025 | Pending sale | $745,000$264/sqft |
Source: MRED as distributed by MLS GRID #12301232 Report a problem | ||
| 4/7/2025 | Contingent | $745,000$264/sqft |
Source: MRED as distributed by MLS GRID #12301232 Report a problem | ||
| 4/1/2025 | Price change | $745,000-0.7%$264/sqft |
Source: MRED as distributed by MLS GRID #12301232 Report a problem | ||
| 3/19/2025 | Listed for sale | $750,000+80.7%$265/sqft |
Source: MRED as distributed by MLS GRID #12301232 Report a problem | ||
| 4/21/2020 | Sold | $415,000-2.3%$147/sqft |
Source: MRED as distributed by MLS GRID #10475657 Report a problem | ||
| 3/8/2020 | Pending sale | $424,900$150/sqft |
Source: Keller Williams Infinity #10475657 Report a problem | ||
| 2/19/2020 | Price change | $424,900-3.4%$150/sqft |
Source: Keller Williams Infinity #10475657 Report a problem | ||
| 1/7/2020 | Listed for sale | $439,900$156/sqft |
Source: Keller Williams Infinity #10475657 Report a problem | ||
| 1/2/2020 | Pending sale | $439,900$156/sqft |
Source: Keller Williams Infinity #10475657 Report a problem | ||
| 11/14/2019 | Price change | $439,900-2.2%$156/sqft |
Source: Keller Williams Infinity #10475657 Report a problem | ||
| 8/9/2019 | Price change | $450,000-3.6%$159/sqft |
Source: Keller Williams Inspire #10475657 Report a problem | ||
| 7/12/2019 | Price change | $467,000-1.5%$165/sqft |
Source: Charles Rutenberg Realty of IL #10397991 Report a problem | ||
| 6/7/2019 | Price change | $474,000-1.2%$168/sqft |
Source: Charles Rutenberg Realty of IL #10397991 Report a problem | ||
| 5/23/2019 | Listed for sale | $479,888+58.4%$170/sqft |
Source: Charles Rutenberg Realty of IL #10389819 Report a problem | ||
| 10/20/2000 | Sold | $303,000+28.9%$107/sqft |
Source: Public Record Report a problem | ||
| 2/8/1996 | Sold | $235,000+422.2%$83/sqft |
Source: Public Record Report a problem | ||
| 8/14/1995 | Sold | $45,000$16/sqft |
Source: Public Record Report a problem | ||
Public tax history
| Year | Property taxes | Tax assessment |
|---|---|---|
| 2024 | -- | $206,587 +13.2% |
| 2023 | -- | $182,497 +8.6% |
| 2022 | -- | $168,011 +5% |
| 2021 | $10,854 +0.8% | $160,010 +1.6% |
| 2020 | $10,763 -0.5% | $157,475 +2.9% |
| 2019 | $10,816 -0.1% | $153,037 +1.7% |
| 2018 | $10,823 +1.6% | $150,485 +2.7% |
| 2017 | $10,657 +0.2% | $146,600 +2.2% |
| 2016 | $10,637 -0.2% | $143,444 +4% |
| 2015 | $10,660 | $137,927 +3.3% |
| 2014 | $10,660 +1.7% | $133,464 |
| 2013 | $10,485 +4.1% | $133,464 |
| 2012 | $10,076 +7% | $133,464 -1% |
| 2011 | $9,418 +4.4% | $134,820 -1.5% |
| 2010 | $9,025 -5.3% | $136,833 -11.8% |
| 2009 | $9,530 +0.5% | $155,100 |
| 2008 | $9,478 | $155,100 |
| 2007 | -- | $155,100 +6% |
| 2006 | $9,217 +2.2% | $146,283 +6.2% |
| 2005 | $9,020 +2.9% | $137,704 +6.3% |
| 2004 | $8,765 +6.6% | $129,550 +8.3% |
| 2003 | $8,221 +7.1% | $119,617 +8.8% |
| 2002 | $7,676 +9.7% | $109,990 +9.7% |
| 2001 | $6,999 +19.4% | $100,255 +17% |
| 2000 | $5,864 | $85,661 |
Find assessor info on the county website
Neighborhood: Ashbury
Nearby homes
- $3-- bd-- ba-- sqftNaperville Plainfield Rd, Naperville, IL 60564Off Market
- $786,800-- bd3 ba2.7k sqft1004 Hollingswood Ct, Naperville, IL 60564Off Market
- $799,5005 bd3 ba2.4k sqft1012 Hollingswood Ct, Naperville, IL 60564Off Market
- $782,3004 bd3 ba2.9k sqft1003 Hollingswood Ct, Naperville, IL 60564Off Market
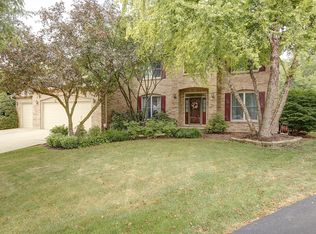
- $718,800-- bd2 ba2.5k sqft1016 Hollingswood Ct, Naperville, IL 60564Off Market
- $781,700-- bd2 ba2.9k sqft1019 Hollingswood Ct, Naperville, IL 60564Off Market
- $781,5004 bd4 ba3k sqft1007 Hollingswood Ct, Naperville, IL 60564Sold
- $774,7004 bd3 ba3.1k sqft1004 Conan Doyle Rd, Naperville, IL 60564Off Market
Nearby schools
GreatSchools rating
- 8/10Patterson Elementary SchoolGrades: K-5Distance: 1 mi
- 9/10Gordon Gregory Middle SchoolGrades: 6-8Distance: 0.9 mi
- 10/10Neuqua Valley High SchoolGrades: 9-12Distance: 1.5 mi
Schools provided by the listing agent
- Elementary: Patterson Elementary School
- Middle: Gregory Middle School
- High: Neuqua Valley High School
- District: 204
Source: MRED as distributed by MLS GRID. This data may not be complete. We recommend contacting the local school district to confirm school assignments for this home.
Get a cash offer in 3 minutes
Find out how much your home could sell for in as little as 3 minutes with a no-obligation cash offer.
Estimated market value
$776,600
Get a cash offer in 3 minutes
Find out how much your home could sell for in as little as 3 minutes with a no-obligation cash offer.
Estimated market value
$776,600
- Illinois
- Will County
- Naperville
- 60564
- Ashbury
- 1008 Hollingswood Ct
Nearby cities
Nearby neighborhoods
Nearby zip codes
Other Naperville Topics
