Step into a collection of brand-new luxury townhomes designed to impress at every turn. These thoughtfully crafted residences showcase elevated finishes and modern sophistication, featuring 8-foot doors on both the main level and upstairs for a grand, open feel. Custom cabinetry, designer lighting, and premium fixtures are paired with top-of-the-line appliances to create a refined yet functional living experience. Expansive windows flood each home with natural light, highlighting the tall ceilings and spacious, airy layout. Enjoy the versatility of an additional loft or flex space--perfect for a home office, media room, or extra living area--along with abundant storage solutions designed for everyday convenience. Beyond your front door, an exceptional lifestyle awaits with incredible, under construction, community amenities designed for both relaxation and recreation. Unwind at the resort-style pool, take in the scenery along beautifully maintained walking trails, or gather with friends and family at the neighborhood park. Stay active with pickleball courts and convenient outdoor exercise stations, creating a perfect balance of leisure and wellness right at your doorstep.
Every detail has been carefully selected to deliver a seamless blend of style, comfort, and quality--offering a truly elevated townhome living experience.
This photos are of a 3 bedroom unit in this building and may or may not be the actually unit addresses above.
Sold
Price Unknown
1008 Manen St, Washington, UT 84780
3beds
3baths
1,877sqft
Townhouse
Built in 2026
1,742 Square Feet Lot
$455,300 Zestimate®
$--/sqft
$2,387 Estimated rent
Home value
$455,300
$428,000 - $487,000
$2,387/mo
Zestimate® history
Owner options
List your home for rent
$2,387/mo
Rent Zestimate®
Find your next renter with Zillow Rental Manager. Plus, with online applications, you can quickly screen prospective tenants – for free.
$2,387/mo
Rent Zestimate®
Refinance and save
$150/mo
Est. payment
Refinancing to a lower rate could help reduce your monthly payments and save thousands over the life of the loan.
$150/mo
Est. payment
Explore your selling options
Work with a Zillow partner agent
Leverage their expertise and Zillow's premium Showcase listings to get your home seen by more buyers.
Get startedList with your own agent
Get your home in front of millions of buyers by listing it on Zillow.
Learn how to do itSell it yourself
Take full control of how buyers see your home on Zillow by listing For Sale by Owner (FSBO).
List your homeWhat's special
Resort-style poolPremium fixturesBeautifully maintained walking trailsNeighborhood parkPickleball courtsAbundant storage solutionsConvenient outdoor exercise stations
Zillow last checked:
Listing updated:
Listed by:
Tammie Richeson 435-229-0830,
RED ROCK REAL ESTATE
Bought with:
Tammie Richeson, 6023019-SA
RED ROCK REAL ESTATE
Source: WCBR,MLS#: 26-272119
Facts & features
Interior
Bedrooms & bathrooms
- Bedrooms: 3
- Bathrooms: 3
Primary bedroom
- Level: Second
Bedroom 2
- Level: Second
Bedroom 3
- Level: Second
Bathroom
- Level: Second
Bathroom
- Level: Second
Bathroom
- Level: Main
Dining room
- Level: Main
Family room
- Description: many options, large flex space
- Level: Second
Kitchen
- Level: Main
Laundry
- Level: Second
Living room
- Level: Main
Heating
- Natural Gas
Cooling
- Central Air
Interior area
- Total structure area: 1,877
- Total interior livable area: 1,877 sqft
- Finished area above ground: 687
Property
Parking
- Total spaces: 2
- Parking features: Attached, Garage Door Opener
- Attached garage spaces: 2
Features
- Stories: 2
- Fencing: Full
- Has view: Yes
- View description: Mountain(s)
Lot
- Size: 1,742 Square Feet
- Features: Corner Lot, Curbs & Gutters, Level
Details
- Parcel number: WMGTH1155
- Zoning description: Residential
Construction
Type & style
- Home type: Townhouse
- Property subtype: Townhouse
Materials
- Aluminum Siding, Stucco
- Foundation: Slab
- Roof: Tile
Condition
- Built & Standing
- Year built: 2026
Utilities & green energy
- Water: Culinary
- Utilities for property: Electricity Connected, Natural Gas Connected
Community & HOA
Community
- Features: Sidewalks
- Subdivision: MANGATA TOWNHOMES
HOA
- Has HOA: Yes
- Services included: Pickleball Court, Common Area Maintenance, Internet, Exterior Bldg Maint, Exterior Bldg Ins
- HOA fee: $150 monthly
Location
- Region: Washington
Financial & listing details
- Date on market: 5/7/2026
- Cumulative days on market: 6 days
- Listing terms: FHA,Conventional,Cash,1031 Exchange
- Inclusions: Walk-in Closet(s), Sprinkler, Full, Sprinkler, Auto, Refrigerator, Patio, Uncovered, Oven/Range, Freestnd, Outdoor Lighting, Microwave, Landscaped, Full, Fenced, Full, Disposal, Dishwasher, Ceiling, Vaulted, Ceiling Fan(s)
- Electric utility on property: Yes
- Road surface type: Paved
Price history
| Date | Event | Price |
|---|---|---|
| 9/25/2026 | Listing removed | $2,400$1/sqft |
Source: Zillow Rentals Report a problem | ||
| 8/31/2026 | Sold | -- |
Source: WCBR #26-272119 Report a problem | ||
| 8/13/2026 | Listed for rent | $2,400$1/sqft |
Source: Zillow Rentals Report a problem | ||
| 5/12/2026 | Pending sale | $460,000$245/sqft |
Source: WCBR #26-272119 Report a problem | ||
| 5/7/2026 | Listed for sale | $460,000$245/sqft |
Source: WCBR #26-272119 Report a problem | ||
Public tax history
Tax history is unavailable.
Neighborhood: 84780
Nearby homes
- $--4 bd3 ba1.9k sqft990 Manen St, Washington, UT 84780Sold
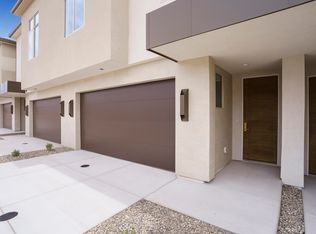
- $470,0003 bd3 ba1.8k sqft991 N Manen St, Washington, UT 84780Pending

- $--4 bd3 ba1.9k sqft996 N Manen, Washington, UT 84780Sold

- $--3 bd3 ba1.8k sqft984 N Manen, Washington, UT 84780Sold
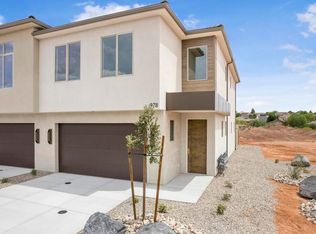
- $473,8003 bd3 ba1.8k sqft967 N Manen St, Washington, UT 84780For Sale
- $--3 bd3 ba1.8k sqft978 Manen St, Washington, UT 84780Sold
- $460,0003 bd3 ba1.8k sqft963 N Manen St, Washington, UT 84780Pending
- $--3 bd3 ba1.9k sqft22 E Luften St, Washington, UT 84780Sold
Nearby schools
GreatSchools rating
- 5/10Sandstone SchoolGrades: PK-5Distance: 2 mi
- 6/10Pine View Middle SchoolGrades: 8-9Distance: 2.8 mi
- 4/10Pine View High SchoolGrades: 10-12Distance: 2 mi
Schools provided by the listing agent
- Elementary: Sandstone Elementary
- Middle: Pine View Middle
- High: Pine View High
Source: WCBR. This data may not be complete. We recommend contacting the local school district to confirm school assignments for this home.
Sell for more on Zillow
Get a Zillow Showcase℠ listing at no additional cost and you could sell for .
$455,300
2% more
+$9,106
With Zillow Showcase(estimated)
$464,406
Sell for more on Zillow
Get a Zillow Showcase℠ listing at no additional cost and you could sell for .
$455,300
2% more
+$9,106
With Zillow Showcase(estimated)
$464,406
- Utah
- Washington County
- Washington
- 84780
- 1008 Manen St
