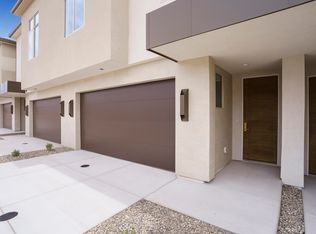
Step into a collection of brand-new end unit luxury townhomes designed to impress at every turn. These thoughtfully crafted residences showcase elevated finishes and modern sophistication, featuring 8-foot doors on both the main level and upstairs for a grand, open feel. Custom cabinetry, designer lighting, and premium fixtures are paired with top-of-the-line appliances to create a refined yet functional living experience. Expansive windows flood each home with natural light, highlighting the tall ceilings and spacious, airy layout. Enjoy the versatility of an additional loft or flex space--perfect for a home office, media room, or extra living area--along with abundant storage solutions designed for everyday convenience. Beyond your front door, an exceptional lifestyle awaits with incredible, under construction, community amenities designed for both relaxation and recreation. Unwind at the resort-style pool, take in the scenery along beautifully maintained walking trails, or gather with friends and family at the neighborhood park. Stay active with pickleball courts and convenient outdoor exercise stations, creating a perfect balance of leisure and wellness right at your doorstep. Every detail has been carefully selected to deliver a seamless blend of style, comfort, and quality--offering a truly elevated townhome living experience. These photos are of a 3 bedroom unit in this building and may or may not be the actual unit addresses above.
Pending
$470,000
991 N Manen St, Washington, UT 84780
3beds
1,877sqft
Condominium
Built in 2026
1,742 Square Feet Lot
$-- Zestimate®
$250/sqft
$150/mo HOA
What's special
- 51 days
- 9
- 0
Zillow last checked:
Listing updated:
Listed by:
Tammie Richeson 435-275-2775,
Red Rock Real Estate LLC
Source: UtahRealEstate.com,MLS#: 2178861
Facts & features
Interior
Bedrooms & bathrooms
- Bedrooms: 3
- Bathrooms: 3
- Full bathrooms: 2
- 1/2 bathrooms: 1
- Partial bathrooms: 1
Primary bedroom
- Level: Second
Heating
- Central
Cooling
- Central Air, Ceiling Fan(s)
Appliances
- Included: Portable Dishwasher, Microwave, Range Hood, Refrigerator, Disposal, Gas Range, Free-Standing Range
Features
- Separate Bath/Shower, Walk-In Closet(s)
- Flooring: Carpet, Tile
- Doors: Sliding Doors
- Has fireplace: No
Interior area
- Total structure area: 1,877
- Total interior livable area: 1,877 sqft
- Finished area above ground: 1,877
Property
Parking
- Total spaces: 2
- Parking features: Garage - Attached
- Attached garage spaces: 2
Features
- Stories: 2
- Patio & porch: Patio, Open Patio
- Exterior features: Lighting
- Pool features: Association
- Fencing: Full
- Has view: Yes
- View description: Mountain(s)
Lot
- Size: 1,742 Square Feet
- Features: Curb & Gutter
- Residential vegetation: Landscaping: Full
Details
- Parcel number: WMGTH18
- Zoning: RES
- Zoning description: Single-Family
Construction
Type & style
- Home type: Townhouse
- Property subtype: Condominium
Materials
- Aluminum Siding, Stucco
- Foundation: Slab
- Roof: Tile
Condition
- Blt./Standing
- New construction: No
- Year built: 2026
Utilities & green energy
- Sewer: Public Sewer, Sewer: Public
- Water: Culinary
- Utilities for property: Natural Gas Connected, Electricity Connected, Sewer Connected, Water Connected
Community & HOA
Community
- Subdivision: Mangata
HOA
- Has HOA: Yes
- Amenities included: Picnic Area, Playground, Pool
- HOA fee: $150 monthly
Location
- Region: Washington
Financial & listing details
- Price per square foot: $250/sqft
- Annual tax amount: $1,800
- Date on market: 8/14/2026
- Listing terms: Cash,Conventional,FHA,VA Loan
- Inclusions: Ceiling Fan, Dishwasher: Portable, Microwave, Range, Range Hood, Refrigerator
- Acres allowed for irrigation: 0
- Electric utility on property: Yes
- Road surface type: Paved
Estimated market value
Not available
Estimated sales range
Not available
$2,255/mo
Price history
| Date | Event | Price |
|---|---|---|
| 8/14/2026 | Pending sale | $470,000$250/sqft |
Source:  UtahRealEstate.com #2178861 Report a problem UtahRealEstate.com #2178861 Report a problem | ||
| 8/14/2026 | Listed for sale | $470,000$250/sqft |
Source: ICBOR #117646 Report a problem | ||
| 8/13/2026 | Pending sale | $470,000$250/sqft |
Source: WCBR #26-275111 Report a problem | ||
| 8/13/2026 | Listed for sale | $470,000$250/sqft |
Source: WCBR #26-275111 Report a problem | ||
Public tax history
Tax history is unavailable.
Monthly payment
Est. payment
Payment breakdown
Explore the cost of this home by adjusting the details. Changes won't be saved.Climate risks
Neighborhood: 84780
Nearby schools
Schools provided by the listing agent
- Elementary: Sandstone
- Middle: Pine View Middle
- High: Pine View
- District: Washington
Source: UtahRealEstate.com. This data may not be complete. We recommend contacting the local school district to confirm school assignments for this home.
Similar homes
- $473,8003 bd3 ba1.8k sqft967 N Manen St, Washington, UT 84780For Sale
 MLS ID #26-276774, Tammie Richeson, RED ROCK REAL ESTATE. WCBR
 - $473,8003 bd3 ba1.8k sqft959 N Manen St, Washington, UT 84780For SaleMLS ID #26-275113, Tammie Richeson, RED ROCK REAL ESTATE. WCBR
- $539,9003 bd3 ba1.8k sqft524 N Ventura Ln #524, Washington, UT 84780For Sale
 MLS ID #26-270746, Anthony Bocchino, RANLIFE REAL ESTATE. WCBR
 - $469,9904 bd5 ba2k sqft1708 S Viewcrest Dr #3086, Washington, UT 84780New Construction
 WCBR
WCBR
