Beautiful single-level patio home in the popular Woodland Estates community. This thoughtfully designed 2-bedroom, 2-bath home feels open and spacious with 10-foot ceilings, 8-foot doors, and an abundance of natural light. Upgraded finishes include cabinetry, quartz countertops, flooring, and a covered patio. Situated on a desirable corner lot, the home offers extra outdoor space and a private backyard, a rare find within the community. Enjoy low-maintenance living just steps from Woodland Estates' resort-style amenities, including a pool, lazy river, pickleball courts, BBQ areas, fire pits, playground, and dog park. A great opportunity for single-level living in one of St. George's most convenient and amenity-rich communities.
For sale
$449,000
2802 E Church Oak Dr, Saint George, UT 84790
2beds
2baths
1,439sqft
Townhouse
Built in 2021
2,613 Square Feet Lot
$440,600 Zestimate®
$312/sqft
$230/mo HOA
What's special
Private backyardCovered patioExtra outdoor spaceSingle-level patio homeAbundance of natural lightDesirable corner lotQuartz countertops
- 26 days
- 205
- 13
Zillow last checked:
Listing updated:
Listed by:
DAMON G STEWART,
ROCKLIN REAL ESTATE
Source: WCBR,MLS#: 26-275770
Facts & features
Interior
Bedrooms & bathrooms
- Bedrooms: 2
- Bathrooms: 2
Primary bedroom
- Level: Main
- Area: 195 Square Feet
- Dimensions: 13.00
Bedroom 2
- Level: Main
- Area: 99 Square Feet
- Dimensions: 9.00
Kitchen
- Level: Main
- Area: 130 Square Feet
- Dimensions: 10.00
Laundry
- Level: Main
- Area: 96 Square Feet
- Dimensions: 12.00
Living room
- Level: Main
- Area: 340 Square Feet
- Dimensions: 20.00
Heating
- Natural Gas
Cooling
- Central Air, None
Interior area
- Total structure area: 1,439
- Total interior livable area: 1,439 sqft
- Finished area above ground: 1,439
Property
Parking
- Total spaces: 2
- Parking features: Attached, Garage Door Opener
- Attached garage spaces: 2
Features
- Stories: 1
Lot
- Size: 2,613 Square Feet
- Features: Curbs & Gutters
Details
- Parcel number: SGWOO222
- Zoning description: Residential
Construction
Type & style
- Home type: Townhouse
- Property subtype: Townhouse
Materials
- Stucco
- Foundation: Slab
- Roof: Tile
Condition
- Built & Standing
- Year built: 2021
Utilities & green energy
- Water: Culinary
- Utilities for property: Dixie Power, Electricity Connected, Natural Gas Connected
Community & HOA
Community
- Features: Sidewalks
- Subdivision: WOODLAND ESTATES PATIO HOMES
HOA
- Has HOA: Yes
- Services included: Pickleball Court, Common Area Maintenance, Roof, Exterior Bldg Maint, Exterior Bldg Ins
- HOA fee: $230 monthly
Location
- Region: Saint George
Financial & listing details
- Price per square foot: $312/sqft
- Tax assessed value: $416,800
- Annual tax amount: $1,600
- Date on market: 9/3/2026
- Cumulative days on market: 28 days
- Listing terms: FHA,Conventional,Cash,1031 Exchange
- Inclusions: Wired for Cable, Walk-in Closet(s), Patio, Covered, Oven/Range, Freestnd, Microwave, Landscaped, Full, Dishwasher, Ceiling Fan(s)
- Electric utility on property: Yes
- Road surface type: Paved
Estimated market value
$440,600
$419,000 - $463,000
$2,112/mo
Price history
| Date | Event | Price |
|---|---|---|
| 9/3/2026 | Listed for sale | $449,000+2.1%$312/sqft |
Source: WCBR #26-275770 Report a problem | ||
| 8/14/2024 | Sold | -- |
Source: WCBR #24-251660 Report a problem | ||
| 7/13/2024 | Pending sale | $439,900$306/sqft |
Source: WCBR #24-251660 Report a problem | ||
| 6/5/2024 | Listed for sale | $439,900$306/sqft |
Source: WCBR #24-251660 Report a problem | ||
Public tax history
| Year | Property taxes | Tax assessment |
|---|---|---|
| 2025 | $2,744 -2.9% | $416,800 +0.2% |
| 2024 | $2,826 +0.6% | $415,900 -0.9% |
| 2023 | $2,810 -0.6% | $419,800 +5.7% |
| 2022 | $2,827 | $397,200 |
| 2021 | -- | -- |
Find assessor info on the county website
Monthly payment
Est. payment
Payment breakdown
Explore the cost of this home by adjusting the details. Changes won't be saved.Climate risks
Neighborhood: 84790
Nearby schools
Schools provided by the listing agent
- Elementary: Riverside Elementary
- Middle: Crimson Cliffs Middle
- High: Crimson Cliffs High
Source: WCBR. This data may not be complete. We recommend contacting the local school district to confirm school assignments for this home.
- $405,5002 bd2 ba1.4k sqft2954 E Church Oak Dr, Saint George, UT 84790Off Market

- $--3 bd2 ba1.7k sqft2928 & 2934 E Church Oak #C0F0247AA, Saint George, UT 84790Off Market

- $--3 bd2 ba1.7k sqft2928 & 2934 E Church Oak #46FEE79C8, Saint George, UT 84790Off Market
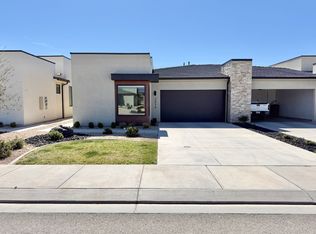
- $424,7002 bd2 ba1.4k sqft2918 E Church Oak Dr, Saint George, UT 84790Off Market

Similar homes
- $429,0003 bd3 ba1.8k sqft2690 E Rain Tree St, Saint George, UT 84790For Sale
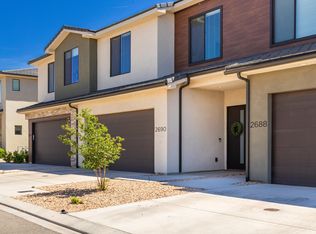 MLS ID #26-271456, DAMON G STEWART, ROCKLIN REAL ESTATE. WCBR
 - $515,0003 bd2 ba1.7k sqft2943 E Snowberry Dr, Saint George, UT 84790For Sale
 MLS ID #26-275469, DAVID ELLIS, THE AGENCY ST GEORGE. WCBR
 - $459,9002 bd2 ba1.4k sqft4815 S Wallace Dr, Saint George, UT 84790For Sale
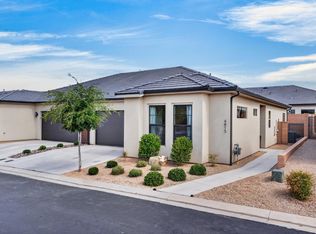 MLS ID #26-275721, Skyler W Ence, Ence Group LLC. WCBR
 - $518,0003 bd2 ba1.7k sqft2866 E Church Oak Dr, Saint George, UT 84790For Sale
 MLS ID #26-274097, Nazar Kalayji, FIV REALTY CO. WCBR
 - $439,9003 bd3 ba1.6k sqft5944 S Cinder Cv, Saint George, UT 84790For Sale
 MLS ID #2137298, Andrew Griffin, Real Estate Essentials (St George). UtahRealEstate.com
