Experience resort-style living at its finest in the highly sought-after Desert Color community! This beautifully designed 3-bedroom, 3.5-bath vacation retreat comes fully furnished and turnkey, offering the perfect combination of luxury, comfort, and convenience. Thoughtfully designed to accommodate up to 16 guests, this home features two spacious primary suites, a bunk room, and private ensuite bathrooms for every bedroom.
The open-concept main level creates an inviting space for entertaining, while the private third-floor sky deck offers the perfect setting to unwind and enjoy the Southern Utah lifestyle. Modern finishes, stylish furnishings, and a functional floor plan make this property ready to enjoy from day one.
Location is everything! Just an approximately 2-minute walk from Desert Color's spectacular 2.5-acre swimmable lagoon, resort-style pools, hot tubs, clubhouse, cabanas, and six pickleball courts. Enjoy convenient access to walking trails, parks, golf courses, dining, and some of Southern Utah's most incredible outdoor recreation.
Whether you're searching for a personal vacation getaway, second home, or an investment opportunity, this property offers an exceptional opportunity to own in one of Southern Utah's premier resort communities.
Buyer to verify all information, including square footage, HOA fees, rental restrictions, and applicable short-term rental requirements. Showings by appointment through the listing agent.
For sale
$545,000
5399 S Cerulean Ln Unit 93, Saint George, UT 84790
3beds
4baths
1,761sqft
Townhouse
Built in 2021
-- sqft lot
$534,500 Zestimate®
$309/sqft
$562/mo HOA
What's special
Fully furnished and turnkeyModern finishesStylish furnishingsHot tubsResort-style poolsBunk roomPrivate third-floor sky deck
- 35 days
- 53
- 4
Zillow last checked:
Listing updated:
Listed by:
Mathew Casey Jones,
Real Estate Essentials (St Geo,
Malea S Gibson Jones 435-862-8813,
Real Estate Essentials (St Geo
Source: WCBR,MLS#: 26-277108
Facts & features
Interior
Bedrooms & bathrooms
- Bedrooms: 3
- Bathrooms: 4
Primary bedroom
- Level: Main
Bedroom
- Level: Second
Bedroom
- Level: Second
Bathroom
- Level: Main
Bathroom
- Level: Second
Bathroom
- Level: Main
Laundry
- Level: Second
Heating
- Natural Gas
Cooling
- Central Air
Interior area
- Total structure area: 1,761
- Total interior livable area: 1,761 sqft
- Finished area above ground: 741
Property
Parking
- Parking features: None
Features
- Stories: 3
Lot
- Features: Curbs & Gutters
Details
- Parcel number: SGDCSC293
- Zoning description: Residential, PUD
Construction
Type & style
- Home type: Townhouse
- Property subtype: Townhouse
Materials
- Rock, Stucco
- Foundation: Slab
- Roof: Flat
Condition
- Built & Standing
- Year built: 2021
Utilities & green energy
- Water: Culinary
- Utilities for property: Rocky Mountain, Dixie Power, Electricity Connected, Natural Gas Connected
Community & HOA
Community
- Features: Sidewalks
HOA
- Has HOA: Yes
- Services included: Pickleball Court, See Remarks, Common Area Maintenance, Exterior Bldg Maint, Clubhouse
- HOA fee: $1,685 quarterly
Location
- Region: Saint George
Financial & listing details
- Price per square foot: $309/sqft
- Tax assessed value: $528,800
- Annual tax amount: $3,482
- Date on market: 10/14/2026
- Cumulative days on market: 37 days
- Listing terms: FHA,Conventional,Cash,1031 Exchange
- Inclusions: Washer, Walk-in Closet(s), Sprinkler, Full, Refrigerator, Oven/Range, Freestnd, Outdoor Lighting, Microwave, Landscaped, Full, Hot Tub, Dryer, Disposal, Dishwasher, Ceiling Fan(s)
- Electric utility on property: Yes
- Road surface type: Paved
Estimated market value
$534,500
$508,000 - $561,000
$2,428/mo
Price history
| Date | Event | Price |
|---|---|---|
| 10/14/2026 | Listed for sale | $545,000$309/sqft |
Source: WCBR #26-277108 Report a problem | ||
| 7/15/2026 | Sold | -- |
Source: WCBR #25-267627 Report a problem | ||
| 6/3/2026 | Pending sale | $545,000$309/sqft |
Source: WCBR #25-267627 Report a problem | ||
| 4/20/2026 | Listing removed | $7,446$4/sqft |
Source: Zillow Rentals Report a problem | ||
| 4/18/2026 | Listed for rent | $7,446$4/sqft |
Source: Zillow Rentals Report a problem | ||
| 4/4/2026 | Price change | $545,000-5.2%$309/sqft |
Source: WCBR #25-267627 Report a problem | ||
| 2/15/2026 | Price change | $575,000-0.9%$327/sqft |
Source: WCBR #25-267627 Report a problem | ||
| 1/29/2026 | Price change | $580,000-1.7%$329/sqft |
Source: WCBR #25-267627 Report a problem | ||
| 12/27/2025 | Listed for sale | $590,000-3.3%$335/sqft |
Source: WCBR #25-267627 Report a problem | ||
| 10/11/2024 | Listed for sale | $610,000$346/sqft |
Source: WCBR #24-250459 Report a problem | ||
| 9/15/2024 | Pending sale | $610,000$346/sqft |
Source: WCBR #24-250459 Report a problem | ||
| 8/24/2024 | Price change | $610,000-0.8%$346/sqft |
Source: WCBR #24-250459 Report a problem | ||
| 6/29/2024 | Price change | $615,000-0.8%$349/sqft |
Source: WCBR #24-250459 Report a problem | ||
| 4/26/2024 | Listed for sale | $620,000$352/sqft |
Source: WCBR #24-250459 Report a problem | ||
Public tax history
| Year | Property taxes | Tax assessment |
|---|---|---|
| 2025 | $3,482 -10.5% | $528,800 -7.6% |
| 2024 | $3,888 +1.2% | $572,200 -0.3% |
| 2023 | $3,841 +48.5% | $573,900 +57.9% |
| 2022 | $2,587 | $363,500 |
Find assessor info on the county website
Monthly payment
Est. payment
Payment breakdown
Explore the cost of this home by adjusting the details. Changes won't be saved.Climate risks
Neighborhood: 84790
Nearby schools
Schools provided by the listing agent
- Elementary: Bloomington Elementary
- High: Dixie High
Source: WCBR. This data may not be complete. We recommend contacting the local school district to confirm school assignments for this home.
- $--3 bd4 ba1.7k sqft5399 S Cerulean Ln UNIT 97, Saint George, UT 84790Sold
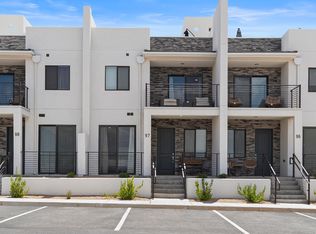
- $540,0003 bd4 ba1.8k sqft5399 S Cerulean Ln UNIT 95, Saint George, UT 84790For Sale

- $520,0003 bd4 ba1.7k sqft5399 S Cerulean Ln #92, Saint George, UT 84790For Sale
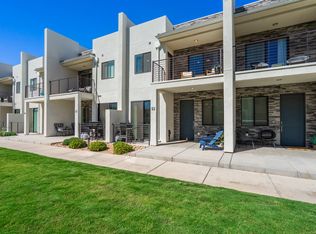
- $--3 bd4 ba1.6k sqft5399 S Cerulean Ln UNIT 99, Saint George, UT 84790Sold
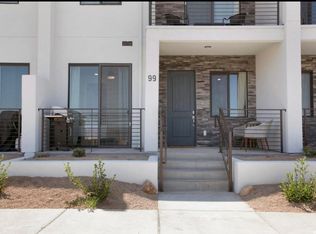
Similar homes
- $540,0003 bd4 ba1.8k sqft5399 S Cerulean Ln Unit 95, Saint George, UT 84790For SaleMLS ID #26-276901, Deborah Carlile, Real Estate Essentials (St Geo. WCBR
- $530,0003 bd4 ba1.8k sqft710 W Akoya Pearl St Unit 78, Saint George, UT 84790For Sale
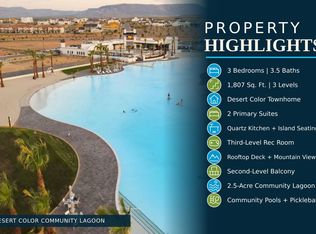 MLS ID #26-277592, BILL FOWLER, KW Ascend Keller Williams Realty. WCBR
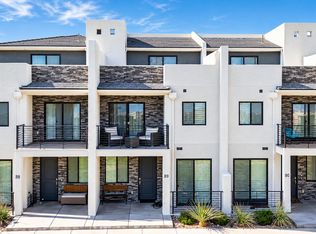
- $525,0003 bd4 ba1.7k sqft5399 S Cerulean Ln #89, Saint George, UT 84790For Sale
 MLS ID #26-276725, CHANTAL R DREW, Luxury Group. WCBR
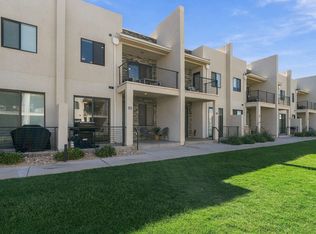
- $565,0003 bd4 ba1.8k sqft710 W Akoya Pearl St #85, Saint George, UT 84790For Sale
 MLS ID #26-276361, Jaimi Payne, RED ROCK REAL ESTATE CENTRAL. WCBR
- $440,0003 bd3 ba1.6k sqft5596 S Carnelian Pkwy W, Saint George, UT 84790For Sale
 MLS ID #2189035, Adam Stark, Summit Sotheby's International Realty. UtahRealEstate.com
- $425,0003 bd3 ba1.5k sqft744 W Sunfire Ln, Saint George, UT 84790For SaleMLS ID #2170809, Bryan Burnett, Century 21 Everest (St George). UtahRealEstate.com
- $525,0003 bd4 ba1.9k sqft3008 E Photinia Dr, Saint George, UT 84790For SaleMLS ID #2188770, Walter Andrew Romney, EXP Realty, LLC. UtahRealEstate.com
- $750,0004 bd5 ba2.2k sqft5416 S Aquamarine Ln, Saint George, UT 84790For SaleMLS ID #2156776, Nathan Shaffer, Element Real Estate Brokers LLC. UtahRealEstate.com
