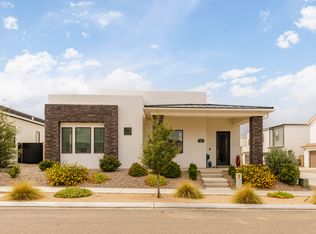
Welcome to this beautifully maintained 3-bedroom, 2-bath home in one of St. George's desirable HOA communities! Offering a functional open floor plan, this home is designed for comfortable everyday living and effortless entertaining. The spacious living areas are filled with natural light, while the well-appointed kitchen flows seamlessly into the dining and living spaces.
The private primary suite provides a relaxing retreat with an en-suite bath, while two additional bedrooms offer flexibility for family, guests, or a home office.
Enjoy a low-maintenance lifestyle with HOA amenities that include a lazy river, pool, pickleball courts and front and back yard maintenance, allowing you more time to relax and enjoy the community pool. Whether you're looking for a full-time residence, a second home, or an investment property, this home offers the perfect combination of comfort, convenience, and easy living.
Ideally located near shopping, dining, parks, golf, and all that St. George has to offer, this is an exceptional opportunity to enjoy Southern Utah living at its best!
For sale
Price cut: $21.5K (9/23)
$518,000
2866 E Church Oak Dr, Saint George, UT 84790
3beds
2baths
1,701sqft
Single Family Residence
Built in 2022
2,613 Square Feet Lot
$512,600 Zestimate®
$305/sqft
$230/mo HOA
What's special
Community poolFunctional open floor planWell-appointed kitchen
- 96 days
- 420
- 5
Zillow last checked:
Listing updated:
Listed by:
Nazar Kalayji 435-212-4233,
FIV REALTY CO,
JUSTIN KALAYJI 435-375-4127,
FIV REALTY CO
Source: WCBR,MLS#: 26-274097
Facts & features
Interior
Bedrooms & bathrooms
- Bedrooms: 3
- Bathrooms: 2
Primary bedroom
- Level: Main
Bedroom 2
- Level: Main
Bedroom 3
- Level: Main
Bathroom
- Level: Main
Bathroom
- Level: Main
Family room
- Level: Main
Kitchen
- Level: Main
Heating
- Natural Gas
Cooling
- Central Air, None
Interior area
- Total structure area: 1,701
- Total interior livable area: 1,701 sqft
- Finished area above ground: 1,701
Property
Parking
- Total spaces: 2
- Parking features: Attached
- Attached garage spaces: 2
Features
- Stories: 1
Lot
- Size: 2,613 Square Feet
- Features: Curbs & Gutters
Details
- Parcel number: SGWOO239
- Zoning description: Residential
Construction
Type & style
- Home type: SingleFamily
- Property subtype: Single Family Residence
Materials
- Stucco
- Roof: Tile
Condition
- Built & Standing
- Year built: 2022
Utilities & green energy
- Utilities for property: Electricity Connected, Natural Gas Connected
Community & HOA
Community
- Features: Sidewalks
HOA
- Has HOA: Yes
- Services included: Pickleball Court, Common Area Maintenance
- HOA fee: $230 monthly
Location
- Region: Saint George
Financial & listing details
- Price per square foot: $305/sqft
- Tax assessed value: $457,400
- Annual tax amount: $3,108
- Date on market: 7/13/2026
- Cumulative days on market: 101 days
- Electric utility on property: Yes
Estimated market value
$512,600
$487,000 - $538,000
$2,304/mo
Price history
| Date | Event | Price |
|---|---|---|
| 9/23/2026 | Price change | $518,000-4%$305/sqft |
Source: WCBR #26-274097 Report a problem | ||
| 8/21/2026 | Price change | $539,495-0.1%$317/sqft |
Source: WCBR #26-274097 Report a problem | ||
| 7/13/2026 | Listed for sale | $539,995$317/sqft |
Source: WCBR #26-274097 Report a problem | ||
Public tax history
| Year | Property taxes | Tax assessment |
|---|---|---|
| 2025 | $3,012 -3.2% | $457,400 -0.1% |
| 2024 | $3,112 -0.6% | $458,000 -2.1% |
| 2023 | $3,131 +417.6% | $467,800 +450.4% |
| 2022 | $605 | $85,000 |
| 2021 | -- | -- |
Find assessor info on the county website
Monthly payment
Est. payment
Payment breakdown
Explore the cost of this home by adjusting the details. Changes won't be saved.Climate risks
Neighborhood: 84790
Nearby schools
Schools provided by the listing agent
- Elementary: Riverside Elementary
- Middle: Crimson Cliffs Middle
- High: Crimson Cliffs High
Source: WCBR. This data may not be complete. We recommend contacting the local school district to confirm school assignments for this home.
- $427,9003 bd2 ba1.7k sqft2872 E Church Oak Dr, Saint George, UT 84790Off Market
- $436,8002 bd2 ba1.4k sqft2858 E Church Oak Dr, Saint George, UT 84790Off Market
- $461,4003 bd2 ba1.7k sqft2878 E Church Oak Dr, Saint George, UT 84790Off Market
- $461,4003 bd2 ba1.7k sqft2852 E Church Oak Dr, Saint George, UT 84790Off Market
Similar homes
- $515,0003 bd2 ba1.7k sqft2943 E Snowberry Dr, Saint George, UT 84790For Sale
 MLS ID #26-275469, DAVID ELLIS, THE AGENCY ST GEORGE. WCBR
 - $449,0002 bd2 ba1.4k sqft2802 E Church Oak Dr, Saint George, UT 84790For Sale
 MLS ID #26-275770, DAMON G STEWART, ROCKLIN REAL ESTATE. WCBR
 - $535,0003 bd2 ba1.9k sqft5806 S Garnet Dr, Saint George, UT 84790For Sale
 MLS ID #2183858, Jared West, ERA Brokers Consolidated (St George). UtahRealEstate.com
 - $519,9003 bd2 ba1.7k sqft998 E Coyote Crest Dr, Washington, UT 84780New Construction
 MLS ID #26-277116, AMORI H SHAW, THINK REALTY LLC. WCBR
