Brand New Home! Welcome to the Riversedge floorplan-an exceptional 2,001 sq ft single-level home featuring 4 bedrooms, 2.5 bathrooms, and a 3-car garage. This thoughtfully designed split floorplan offers privacy with three secondary bedrooms positioned opposite the primary suite. The open-concept layout is filled with natural light thanks to the quantity of windows. The heart of the home shines with elevated finishes, including generous kitchen cabinetry, a tiled backsplash, 3cm quartz countertops, and upgraded appliances. Retreat to the spa-like primary suite featuring a stunning freestanding tub and upscale finishes.
This community doesn't have an HOA.
For sale
Price cut: $20K (9/11)
$598,990
2453 E Malitsoh Way Lot 302, Saint George, UT 84790
4beds
3baths
2,001sqft
Single Family Residence
Built in 2026
6,969 Square Feet Lot
$596,700 Zestimate®
$299/sqft
$-- HOA
What's special
Generous kitchen cabinetryTiled backsplashSpa-like primary suiteStunning freestanding tubUpgraded appliancesThoughtfully designed split floorplan
- 44 days
- 435
- 32
Zillow last checked:
Listing updated:
Listed by:
MATT RELEI 435-301-6481,
Canyon Mill Realty, LLC
Source: WCBR,MLS#: 26-275761
Facts & features
Interior
Bedrooms & bathrooms
- Bedrooms: 4
- Bathrooms: 3
Bedroom
- Level: Main
Bedroom 2
- Level: Main
Bedroom 3
- Level: Main
Bedroom 4
- Level: Main
Family room
- Level: Main
Kitchen
- Level: Main
Heating
- Natural Gas
Cooling
- Central Air
Interior area
- Total structure area: 2,001
- Total interior livable area: 2,001 sqft
- Finished area above ground: 2,001
Property
Parking
- Total spaces: 3
- Parking features: Attached
- Attached garage spaces: 3
Features
- Stories: 1
- Has view: Yes
- View description: Mountain(s)
Lot
- Size: 6,969 Square Feet
- Features: Level
Details
- Parcel number: SGCOV3302
- Zoning description: Residential
Construction
Type & style
- Home type: SingleFamily
- Property subtype: Single Family Residence
Materials
- Stucco
- Foundation: Slab
- Roof: Tile
Condition
- Built & Standing
- Year built: 2026
Utilities & green energy
- Water: Culinary
- Utilities for property: Dixie Power, Electricity Connected, Natural Gas Connected
Community & HOA
Community
- Subdivision: COVE VALLEY
HOA
- Has HOA: No
Location
- Region: Saint George
Financial & listing details
- Price per square foot: $299/sqft
- Date on market: 9/3/2026
- Cumulative days on market: 46 days
- Listing terms: FHA,Conventional,Cash,1031 Exchange
- Inclusions: Window, Double Pane, Walk-in Closet(s), Refrigerator, Patio, Covered, Oven/Range, Freestnd, Microwave, Landscaped, Partial, Home Warranty, Fenced, Full, Disposal, Dishwasher, Ceiling Fan(s), Bath, Sep Tub/Shwr
- Electric utility on property: Yes
Estimated market value
$596,700
$567,000 - $627,000
$2,419/mo
Price history
| Date | Event | Price |
|---|---|---|
| 9/11/2026 | Price change | $598,990-3.2%$299/sqft |
Source: WCBR #26-275761 Report a problem | ||
| 5/22/2026 | Listed for sale | $618,990$309/sqft |
Source: WCBR #26-272654 Report a problem | ||
Public tax history
Tax history is unavailable.
Monthly payment
Est. payment
Payment breakdown
Explore the cost of this home by adjusting the details. Changes won't be saved.Climate risks
Neighborhood: 84790
Nearby schools
Schools provided by the listing agent
- Elementary: Desert Canyons Elementary
- Middle: Desert Hills Middle
- High: Desert Hills High
Source: WCBR. This data may not be complete. We recommend contacting the local school district to confirm school assignments for this home.
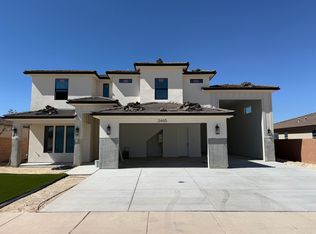
- $708,9904 bd4 ba2.6k sqft2465 E Malitsoh Dr LOT 303, Saint George, UT 84790New Construction
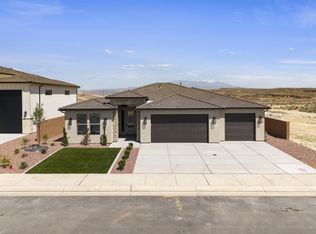
- $618,9903 bd3 ba2k sqft2477 E Malitsoh Way LOT 304, Saint George, UT 84790For Sale

- $--4 bd2 ba1.7k sqft2367 E Malitsoh Way, Saint George, UT 84790Sold
- $--4 bd3 ba2.7k sqft2441 E Malitsoh Dr LOT 301, Saint George, UT 84790Sold

Similar homes
- $618,9903 bd3 ba2k sqft2477 E Malitsoh Way Lot 304, Saint George, UT 84790For SaleMLS ID #26-275762, MATT RELEI, Canyon Mill Realty, LLC. WCBR
- from $621,5004 bd2 ba1.8k sqftMaple Meadows Plan 1872 Plan, Maple Meadows, Saint George, UT 84790New Construction
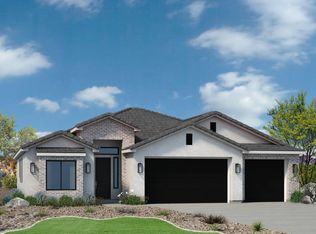 Ence Homes
 - $444,0004 bd3 ba2.2k sqftLOT 322 Southern Vw, Saint George, UT 84790New Construction
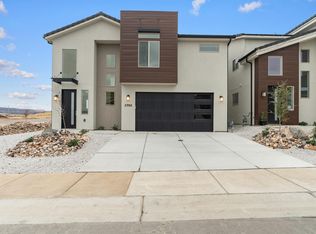 MLS ID #25-267844, NATHAN MAYO, RED ROCK REAL ESTATE. WCBR
 - $529,0004 bd3 ba2.1k sqftLOT 109 White Hills St, Saint George, UT 84790New Construction
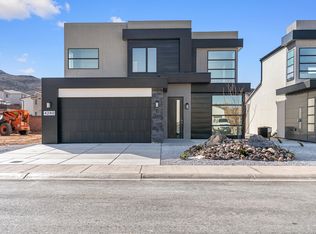 MLS ID #26-275005, NATHAN MAYO, RED ROCK REAL ESTATE. WCBR
