Designed to be a true showstopper, the Valefire floorplan delivers the perfect blend of luxury, functionality, and unforgettable design. From the moment you enter, your attention is drawn to the dramatic open-to-below family room featuring a stunning floor-to-ceiling fireplace wall that creates an incredible focal point and gathering space. The open-concept family room, dining area, and kitchen flow seamlessly together, making this home ideal for entertaining and everyday living alike. The main level also features a front office/flex space perfect for working from home or additional living needs. Retreat to the spa-inspired primary suite complete with a beautifully designed bathroom and an exceptionally functional walk-in closet offering abundant hanging space and storage. Upstairs, you'll find a spacious second family room/loft area, an extra-wide catwalk overlooking the great room below, and thoughtfully designed secondary bedrooms. Bedroom #4 stands out with its own private ensuite bathroom -- a highly sought-after feature for guests, independent adolescents, or multigenerational living. Complete with the highly desirable RV garage setup and incredible views, the Valefire is a home designed to impress at every turn.
And this home doesn't have an HOA.
New construction
$708,990
2465 E Malitsoh Dr Lot 303, Saint George, UT 84790
4beds
4baths
2,695sqft
:
Get pre-qualified$4,162/mo
Single Family Residence
Built in 2026
6,969 Square Feet Lot
$707,600 Zestimate®
$263/sqft
$-- HOA
What's special
Incredible viewsDramatic open-to-below family roomSpa-inspired primary suiteStunning floor-to-ceiling fireplace wallBeautifully designed bathroom
- 67 days |
- 104 |
- 8 |
Zillow last checked:
Listing updated:
Listed by:
MATT RELEI 435-301-6481,
Canyon Mill Realty, LLC
Source: WCBR,MLS#: 26-272760
Facts & features
Interior
Bedrooms & bathrooms
- Bedrooms: 4
- Bathrooms: 4
Primary bedroom
- Level: Main
Bedroom 2
- Level: Second
Bedroom 3
- Level: Second
Bedroom 4
- Level: Second
Den
- Level: Main
Family room
- Level: Main
Family room
- Level: Second
Heating
- Natural Gas
Cooling
- Central Air
Features
- Number of fireplaces: 1
Interior area
- Total structure area: 2,695
- Total interior livable area: 2,695 sqft
- Finished area above ground: 1,578
Property
Parking
- Total spaces: 4
- Parking features: Attached, Extra Depth, Extra Height, Garage Door Opener, RV Garage
- Attached garage spaces: 4
Features
- Stories: 2
- Has view: Yes
- View description: Mountain(s)
Lot
- Size: 6,969 Square Feet
- Features: Level
Details
- Parcel number: SGCOV3303
- Zoning description: Residential
Construction
Type & style
- Home type: SingleFamily
- Property subtype: Single Family Residence
Materials
- Stucco
- Foundation: Slab
- Roof: Tile
Condition
- Under Construction
- New construction: Yes
- Year built: 2026
Utilities & green energy
- Water: Culinary
- Utilities for property: Dixie Power, Natural Gas Connected
Community & HOA
Community
- Subdivision: COVE VALLEY
HOA
- Has HOA: No
Location
- Region: Saint George
Financial & listing details
- Price per square foot: $263/sqft
- Date on market: 5/26/2026
- Cumulative days on market: 69 days
- Listing terms: FHA,Conventional,Cash,1031 Exchange
- Inclusions: Window, Double Pane, Walk-in Closet(s), Refrigerator, Range Hood, Patio, Covered, Microwave, Loft, Landscaped, Partial, Home Warranty, Fenced, Full, Dishwasher, Ceiling Fan(s), Bath, Sep Tub/Shwr
Estimated market value
$707,600
$672,000 - $743,000
$2,581/mo
Price history
| Date | Event | Price |
|---|---|---|
| 5/26/2026 | Listed for sale | $708,990$263/sqft |
Source: WCBR #26-272760 Report a problem | ||
Public tax history
Tax history is unavailable.
Monthly payment
Est. payment
Payment breakdown
Explore the cost of this home by adjusting the details. Changes won't be saved.Climate risks
Neighborhood: 84790
Nearby schools
GreatSchools rating
- 6/10Desert Canyons ElementaryGrades: K-5Distance: 1.1 mi
- 7/10Sunrise Ridge Intermediate SchoolGrades: 6-7Distance: 2.8 mi
- 8/10Desert Hills High SchoolGrades: 10-12Distance: 3.2 mi
Schools provided by the listing agent
- Elementary: Desert Canyons Elementary
- Middle: Desert Hills Middle
- High: Desert Hills High
Source: WCBR. This data may not be complete. We recommend contacting the local school district to confirm school assignments for this home.
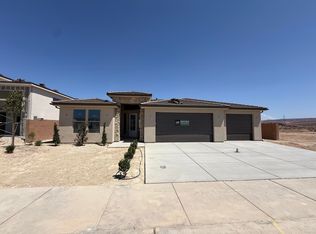
- $628,9903 bd3 ba2k sqft2477 E Malitsoh Way LOT 304, Saint George, UT 84790New Construction

- $618,9904 bd3 ba2k sqft2453 E Malitsoh Way LOT 302, Saint George, UT 84790New Construction

- $698,9904 bd3 ba2.7k sqft2441 E Malitsoh Dr LOT 301, Saint George, UT 84790New Construction

- $--4 bd2 ba1.7k sqft2367 E Malitsoh Way, Saint George, UT 84790Sold
- $399,9903 bd3 ba1.5k sqft5559 S Dahsani Ln LOT 103, Saint George, UT 84790For Sale
- $--3 bd3 ba1.4k sqft5545 S Dahsani Ln, Saint George, UT 84790Sold
- $408,9903 bd3 ba1.5k sqft5567 S Dahsani Ln LOT 105, Saint George, UT 84790For Sale
- $--3 bd3 ba1.5k sqft2329 E Malitsoh Way S #126, Saint George, UT 84790Sold
A local agent can set up tours, give advice and negotiate with sellers.
A local lender can help you make sure your offer is ready when you are.
Similar homes
- $698,9904 bd3 ba2.7k sqft2441 E Malitsoh Dr Lot 301, Saint George, UT 84790New ConstructionMLS ID #26-272653, MATT RELEI, Canyon Mill Realty, LLC. WCBR
- $618,9904 bd3 ba2k sqft2453 E Malitsoh Way Lot 302, Saint George, UT 84790New ConstructionMLS ID #26-272654, MATT RELEI, Canyon Mill Realty, LLC. WCBR
- $628,9903 bd3 ba2k sqft2477 E Malitsoh Way Lot 304, Saint George, UT 84790New ConstructionMLS ID #26-272758, MATT RELEI, Canyon Mill Realty, LLC. WCBR
- $610,9504 bd3 ba2.2k sqft3164 E Livia Dr, St George, UT 84790For Sale
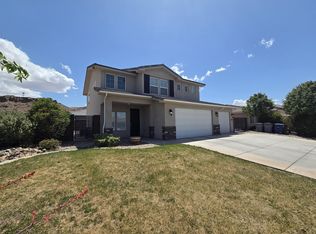 MLS ID #26-272181, JEFFERSON CLEMENTS, ESCAPE PROPERTIES PLLC. WCBR
 - $699,9904 bd3 ba2.2k sqft6255 S Irontree Dr Lot 1514, Saint George, UT 84790New ConstructionWCBR
- $699,9904 bd3 ba2.4k sqft6258 S Rock Rose Dr Lot 1507, Saint George, UT 84790New ConstructionWCBR
- $689,9904 bd3 ba2.2k sqft6268 S Rock Rose Dr Lot 1508, Saint George, UT 84790New ConstructionMLS ID #26-269983, Matthew Shelton, VISIONARY REAL ESTATE. WCBR
- $699,9904 bd3 ba2.4k sqft6258 S Rock Rose Dr, Saint George, UT 84790New ConstructionVisionary Homes
- $851,0004 bd3 ba2.6k sqft2567 E Suniva Way, Saint George, UT 84790New ConstructionMLS ID #26-273181, SHAE R LEONARD, S & S REALTY SOLUTIONS LLC. WCBR
- $528,0004 bd3 ba1.9k sqft2678 E Suniva Way, Saint George, UT 84790New ConstructionMLS ID #26-273417, SHAE R LEONARD, S & S REALTY SOLUTIONS LLC. WCBR
- $599,9003 bd3 ba1.8k sqft1964 Hedera Pl, Saint George, UT 84790For SaleMLS ID #26-273865, RICHARD C POTTER, EQUITY REAL ESTATE (ST GEORGE). WCBR
- $689,9004 bd3 ba2.9k sqft288 W Diagonal St, Saint George, UT 84770For SaleMLS ID #26-269970, BRIAN D HILL, REALTY EXECUTIVES. WCBR
- $950,0004 bd4 ba3.7k sqft232 S Acantilado Cir, St George, UT 84790For SaleMLS ID #25-263353, K'LYNNE PATTERSON, FATHOM REALTY SG. WCBR
- $989,0004 bd4 ba2.8k sqft2604 E Suniva Way #216, Saint George, UT 84790For Sale
 MLS ID #2170570, Reba S Leonard, S & S Realty Solutions LLC. UtahRealEstate.com
 - $1,000,0004 bd3 ba3.1k sqft2040 S 3010 E, Saint George, UT 84790For SaleMLS ID #26-269289, Ashlee Weller-Preston, ERA BROKERS CONSOLIDATED SG. WCBR
- $519,0003 bd2 ba1.6k sqft3445-670 East Cir, Saint George, UT 84790For SaleMLS ID #26-269651, Aaron Sharp, UTAH LUXURY HOMES. WCBR
- $565,0003 bd3 ba2.4k sqft4177 E El Capitan Way St, George, UT 84790For SaleMLS ID #25-262515, SHAE R LEONARD, S & S REALTY SOLUTIONS LLC. WCBR
- $599,9003 bd3 ba2.1k sqft6318 S Malachite Cv, Saint George, UT 84790New ConstructionMLS ID #26-270372, Chase L Bell, Holmes Homes Realty. WCBR
- $638,0004 bd4 ba2.7k sqftLOT 165 Finley Farms, Washington, UT 84780New ConstructionMLS ID #25-265157, NATHAN MAYO, RED ROCK REAL ESTATE. WCBR
- $539,9003 bd2 ba1.7k sqft4996 S Mosaic Dr, St George, UT 84790For SaleMLS ID #26-273011, Korby Lunt, D & B REAL ESTATE*. WCBR
