Welcome to this beautiful home in the highly sought-after Sun River 55+ community! Situated on a premium lot, this property offers a large private backyard perfect for relaxing, entertaining, or enjoying the peaceful surroundings. Inside, you'll find a spacious open-concept floor plan with large rooms, 3 bedrooms, and 2 bathrooms designed for comfortable living. The oversized 3-car garage provides plenty of storage and parking space. As an added bonus, the hot tub is included! Enjoy all the amenities, activities, and lifestyle that make Sun River one of Southern Utah's most desirable active adult communities.
For sale
Price cut: $5K (10/7)
$534,900
4996 S Mosaic Dr, St George, UT 84790
3beds
2baths
1,761sqft
Single Family Residence
Built in 2007
5,662 Square Feet Lot
$533,500 Zestimate®
$304/sqft
$180/mo HOA
What's special
Spacious open-concept floor planPremium lotLarge roomsLarge private backyard
- 130 days
- 367
- 26
Zillow last checked:
Listing updated:
Listed by:
Korby Lunt 435-559-3089,
D & B REAL ESTATE*
Source: WCBR,MLS#: 26-273011
Facts & features
Interior
Bedrooms & bathrooms
- Bedrooms: 3
- Bathrooms: 2
Primary bedroom
- Level: Main
Bedroom 2
- Level: Main
Bathroom
- Level: Main
Kitchen
- Level: Main
Living room
- Level: Main
Heating
- Natural Gas
Cooling
- Central Air
Features
- Number of fireplaces: 1
Interior area
- Total structure area: 1,761
- Total interior livable area: 1,761 sqft
- Finished area above ground: 1,761
Property
Parking
- Total spaces: 3
- Parking features: Attached, Garage Door Opener
- Attached garage spaces: 3
Features
- Stories: 1
Lot
- Size: 5,662 Square Feet
- Features: Curbs & Gutters
Details
- Parcel number: SGSUR211375
- Zoning description: Residential
Construction
Type & style
- Home type: SingleFamily
- Property subtype: Single Family Residence
Materials
- Concrete, Rock, Stucco
- Foundation: Slab
- Roof: Tile
Condition
- Built & Standing
- Year built: 2007
Utilities & green energy
- Utilities for property: Electricity Connected, Natural Gas Connected
Community & HOA
Community
- Subdivision: SUN RIVER
HOA
- Has HOA: Yes
- Services included: Pickleball Court, Common Area Maintenance, Tennis Courts, Clubhouse
- HOA fee: $180 monthly
Location
- Region: St George
Financial & listing details
- Price per square foot: $304/sqft
- Tax assessed value: $524,600
- Annual tax amount: $1,899
- Date on market: 6/3/2026
- Cumulative days on market: 132 days
- Listing terms: FHA,Conventional,Cash
- Inclusions: Window, Double Pane, Window Coverings, Water Softner, Owned, Sprinkler, Full, Sprinkler, Auto, Refrigerator, Range Hood, Patio, Covered, Microwave, Landscaped, Full, Hot Tub, Handicap Features, Fenced, Full, Disposal, Dishwasher, Ceiling Fan(s)
- Electric utility on property: Yes
- Road surface type: Paved
Estimated market value
$533,500
$507,000 - $560,000
$2,289/mo
Price history
| Date | Event | Price |
|---|---|---|
| 10/7/2026 | Price change | $534,900-0.9%$304/sqft |
Source: ICBOR #116601 Report a problem | ||
| 6/25/2026 | Price change | $539,900-12.9%$307/sqft |
Source: WCBR #26-273011 Report a problem | ||
| 6/3/2026 | Listed for sale | $620,000$352/sqft |
Source: ICBOR #116601 Report a problem | ||
Public tax history
| Year | Property taxes | Tax assessment |
|---|---|---|
| 2025 | $1,900 -1.5% | $288,530 +1.7% |
| 2024 | $1,928 -6.2% | $283,745 -7.6% |
| 2023 | $2,056 -4.3% | $307,175 +1.7% |
| 2022 | $2,149 +5.2% | $301,950 +28.3% |
| 2021 | $2,042 +9.5% | $235,345 +16.2% |
| 2020 | $1,866 +0.7% | $202,510 +3.1% |
| 2019 | $1,852 -0.7% | $196,405 +5.7% |
| 2018 | $1,866 +2.6% | $185,735 +5.6% |
| 2017 | $1,819 | $175,835 +10.9% |
| 2016 | $1,819 +5% | $158,620 +6.8% |
| 2015 | $1,732 | $148,555 +1.4% |
| 2014 | $1,732 -44.2% | $146,575 -42.2% |
| 2013 | $3,104 +75.1% | $253,500 +88.2% |
| 2012 | $1,773 -2.3% | $134,695 -1.9% |
| 2011 | $1,814 +4.7% | $137,360 -0.7% |
| 2010 | $1,734 +43.2% | $138,395 +2% |
| 2009 | $1,210 -20% | $135,645 -20% |
| 2008 | $1,513 | $169,555 |
Find assessor info on the county website
Monthly payment
Est. payment
Payment breakdown
Explore the cost of this home by adjusting the details. Changes won't be saved.Climate risks
Neighborhood: 84790
Nearby schools
Schools provided by the listing agent
- Elementary: Bloomington Elementary
- High: Dixie High
Source: WCBR. This data may not be complete. We recommend contacting the local school district to confirm school assignments for this home.
Similar homes
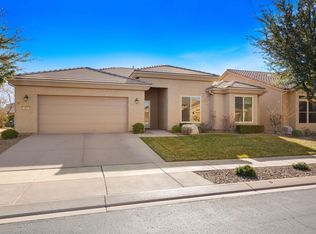
- $589,9004 bd2 ba2.1k sqft4011 S 890 W, Saint George, UT 84790For Sale
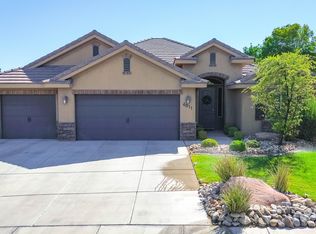 MLS ID #26-275805, PAUL TANGREN, RED ROCK REAL ESTATE. WCBR
 - $589,0005 bd4 ba2.5k sqft3526 S 1470 W, Saint George, UT 84790For Sale

 MLS ID #2188629, Charles D Medalie, Reeve Real Estate. UtahRealEstate.com
 - $540,0003 bd2 ba2.3k sqft601 W Rolling Hills Dr, Saint George, UT 84770For Sale
 MLS ID #26-276863, DAN E STEURER, MATTERHORN PROPERTIES LLC. WCBR
 - $489,0003 bd2 ba1.6k sqft3716 S Marigold Way, Saint George, UT 84790For Sale
 MLS ID #26-274805, MIKE VISSER, COLDWELL BANKER PREMIER REALTY. WCBR
