Welcome to this well-kept and thoughtfully maintained single-family home in the desirable Cotton Acres subdivision of St. George. Offering a comfortable layout, a spacious private yard, and a convenient location. This property is an excellent opportunity for a primary residence, second home, or investment property.
The home features an open-concept living area that provides a welcoming space for everyday living and entertaining, along with a separate den that offers flexibility for a home office, study, hobby room, or additional living space. With 3 bedrooms and 2 bathrooms, the floor plan provides comfortable accommodations for both family living and guests.
A 2-car garage provides convenient parking and storage, while gates on both sides of the home offer excellent accessibility to the backyard and additional flexibility for outdoor use.
One of the property's standout features is the large, rectangular, private backyard, enclosed by attractive diamond-block walls and complemented by a mature shade tree. The generous, usable lot provides plenty of room to create your own outdoor retreat with space to consider features such as a jungle gym, swimming pool, hot tub, garden, outdoor entertaining area, or other recreational improvements.
The location adds even more appeal. You'll be conveniently close to city park, schools, houses of worship, shopping, and the mall, making everyday errands, recreation, and community activities easily accessible.
Whether you're looking for a comfortable primary residence, a St. George getaway, or an investment opportunity, this home offers versatility and potential without restrictive use limitations noted by the seller. Its well-maintained condition, functional floor plan, private outdoor space, and convenient location make it a property worth seeing.
Come take a look and imagine the possibilities this Cotton Acres home has to offer
For sale
$425,900
68 N 2250th Cir E, Saint George, UT 84790
3beds
2baths
1,640sqft
Single Family Residence
Built in 1993
7,840 Square Feet Lot
$418,200 Zestimate®
$260/sqft
$-- HOA
What's special
Functional floor planComfortable layoutMature shade treePrivate outdoor spaceSpacious private yardLarge rectangular private backyard
- 47 days
- 254
- 14
Zillow last checked:
Listing updated:
Listed by:
NAGHI ZEENATI 435-628-2222,
REALTY EXPRESS
Source: WCBR,MLS#: 26-275433
Facts & features
Interior
Bedrooms & bathrooms
- Bedrooms: 3
- Bathrooms: 2
Primary bedroom
- Level: Main
Bedroom 2
- Level: Main
Bedroom 3
- Level: Main
Bathroom
- Level: Main
Dining room
- Level: Main
Kitchen
- Level: Main
Living room
- Level: Main
Office
- Level: Main
Heating
- Natural Gas
Cooling
- Central Air, None
Interior area
- Total structure area: 1,640
- Total interior livable area: 1,640 sqft
- Finished area above ground: 1,640
Property
Parking
- Total spaces: 2
- Parking features: Attached, Garage Door Opener
- Attached garage spaces: 2
Accessibility
- Accessibility features: Accessible Central Living Area, Accessible Common Area, Accessible Entrance, Accessible Hallway(s), Accessible Kitchen, Central Living Area
Features
- Stories: 1
Lot
- Size: 7,840 Square Feet
- Features: Curbs & Gutters
Details
- Parcel number: SGCA551
- Zoning description: Residential
Construction
Type & style
- Home type: SingleFamily
- Property subtype: Single Family Residence
Materials
- Stucco
- Roof: Tile
Condition
- Built & Standing
- Year built: 1993
Utilities & green energy
- Water: Culinary
- Utilities for property: Electricity Connected, Natural Gas Connected
Community & HOA
Community
- Subdivision: COTTON ACRES
HOA
- Has HOA: No
Location
- Region: Saint George
Financial & listing details
- Price per square foot: $260/sqft
- Date on market: 8/25/2026
- Cumulative days on market: 49 days
- Listing terms: FHA,Conventional,Cash
- Inclusions: Wired for Cable, Window, Double Pane, Window Coverings, Walk-in Closet(s), Sprinkler, Full, Sprinkler, Auto, Range Hood, Plant Shelves, Patio, Uncovered, Oven/Range, Freestnd, Outdoor Lighting, Microwave, Landscaped, Partial, Fenced, Full, Disposal, Dishwasher, Ceiling, Vaulted, Ceiling Fan(s)
- Electric utility on property: Yes
- Road surface type: Paved
Estimated market value
$418,200
$397,000 - $439,000
$2,069/mo
Price history
| Date | Event | Price |
|---|---|---|
| 8/25/2026 | Listed for sale | $425,900$260/sqft |
Source: WCBR #26-275433 Report a problem | ||
Public tax history
Tax history is unavailable.
Monthly payment
Est. payment
Payment breakdown
Explore the cost of this home by adjusting the details. Changes won't be saved.Climate risks
Neighborhood: 84790
Nearby schools
Schools provided by the listing agent
- Elementary: Panorama Elementary
- High: Pine View High
Source: WCBR. This data may not be complete. We recommend contacting the local school district to confirm school assignments for this home.
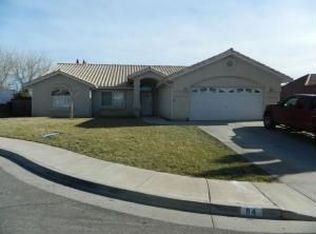
Similar homes
- $449,9994 bd2 ba1.5k sqft2779 E 380 N, Saint George, UT 84790For Sale
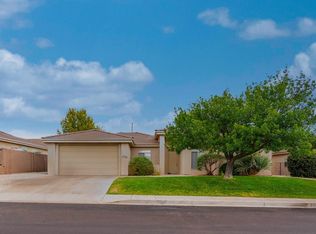 MLS ID #26-276025, KIM YOUNG, REALTYPATH (FIDELITY ST GEORGE). WCBR
 - $424,9003 bd2 ba2k sqft1055 E 900 S Unit 22, Saint George, UT 84790For Sale
 MLS ID #26-275468, Kris Mann, RED ROCK REAL ESTATE. WCBR
 - $449,0003 bd2 ba1.7k sqft1020 E Fort Pierce Dr N, Saint George, UT 84790For Sale
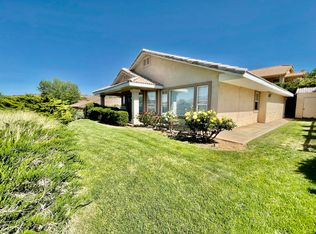 MLS ID #26-273424, TARESE C BRADBURY, HOLIDAY RESORT REALTY. WCBR
 - $399,9904 bd2 ba1.5k sqft301 S 1200 E Unit 24, Saint George, UT 84790For Sale
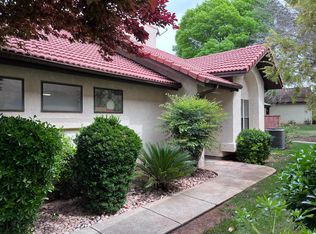
 MLS ID #2147555, Charles D Medalie, Reeve Real Estate. UtahRealEstate.com
 - $355,0003 bd2 ba1.1k sqft470 E 1100 S Unit 21, Saint George, UT 84790For SaleMLS ID #2185103, Daniel P Zufelt, EXP Realty, LLC (Southern Utah). UtahRealEstate.com
