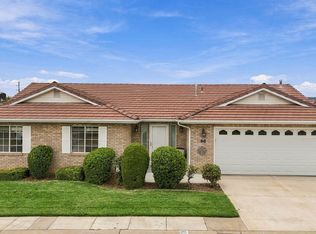
3 BEDROOMS + SUNROOM IN A GATED ST. GEORGE COMMUNITY! Vaulted ceilings give this home an open, spacious feel from the moment you walk in. The floor plan features 3 bedrooms, 2 bathrooms, a fireplace, attached garage, and a sunroom addition that adds valuable living space. Enjoy the sunroom for morning coffee, reading, hobbies, an office, or a comfortable place to unwind. The third bedroom gives you added flexibility for guests or a dedicated workspace. Located in a gated community with convenient access to shopping, restaurants, medical services, parks, and recreation. A comfortable St. George home with the extra space and features that are hard to find. Come see #52 for yourself. Furniture is negotiable.
For sale
$365,000
1186 E 900 S APT 52, Saint George, UT 84790
3beds
2baths
1,829sqft
Townhouse
Built in 2001
2,178 Square Feet Lot
$359,000 Zestimate®
$200/sqft
$265/mo HOA
What's special
Attached garage
- 4 days
- 185
- 8
Zillow last checked:
Listing updated:
Listed by:
BLAKE BOULTER 435-668-0439,
KW Ascend Keller Williams Realty
Source: WCBR,MLS#: 26-276545
Facts & features
Interior
Bedrooms & bathrooms
- Bedrooms: 3
- Bathrooms: 2
Primary bedroom
- Level: Main
Bedroom 2
- Level: Main
Bedroom 3
- Level: Main
Bathroom
- Level: Main
Family room
- Level: Main
Heating
- Heat Pump
Cooling
- Heat Pump
Interior area
- Total structure area: 1,829
- Total interior livable area: 1,829 sqft
- Finished area above ground: 1,829
Property
Parking
- Total spaces: 2
- Parking features: Attached, Garage Door Opener
- Attached garage spaces: 2
Features
- Stories: 1
Lot
- Size: 2,178 Square Feet
- Features: Curbs & Gutters, Level
Details
- Parcel number: SGRVC352
- Zoning description: Residential
Construction
Type & style
- Home type: Townhouse
- Property subtype: Townhouse
Materials
- Stucco
- Foundation: Slab
- Roof: Tile
Condition
- Built & Standing
- Year built: 2001
Utilities & green energy
- Water: Culinary
- Utilities for property: Electricity Connected, Natural Gas Connected
Community & HOA
Community
- Subdivision: RIVER COVE TOWNHOMES
HOA
- Has HOA: Yes
- Services included: Water, Roof, Private Road, Gated, Clubhouse
- HOA fee: $265 monthly
Location
- Region: Saint George
Financial & listing details
- Price per square foot: $200/sqft
- Tax assessed value: $371,200
- Annual tax amount: $1,344
- Date on market: 9/25/2026
- Cumulative days on market: 6 days
- Listing terms: FHA,Conventional,Cash,1031 Exchange
- Inclusions: Window, Double Pane, Window Coverings, Water Softner, Owned, Washer, Walk-in Closet(s), Sprinkler, Full, Sprinkler, Auto, Skylight, Refrigerator, Patio, Covered, Oven/Range, Freestnd, Outdoor Lighting, Microwave, Landscaped, Full, Jetted Tub, Fenced, Partial, Dryer, Disposal, Dishwasher, Ceiling, Vaulted, Ceiling Fan(s), Bath, Sep Tub/Shwr
- Electric utility on property: Yes
- Road surface type: Paved
Estimated market value
$359,000
$341,000 - $377,000
$1,877/mo
Price history
| Date | Event | Price |
|---|---|---|
| 9/25/2026 | Listed for sale | $365,000$200/sqft |
Source: WCBR #26-276545 Report a problem | ||
Public tax history
| Year | Property taxes | Tax assessment |
|---|---|---|
| 2025 | $1,344 -3.3% | $204,160 -0.2% |
| 2024 | $1,390 -6.1% | $204,490 -7.5% |
| 2023 | $1,479 -3.4% | $220,990 +2.7% |
| 2022 | $1,531 +9.7% | $215,105 +33.8% |
| 2021 | $1,395 +6.7% | $160,765 +13.3% |
| 2020 | $1,307 +3.5% | $141,900 +5.9% |
| 2019 | $1,264 +1.3% | $133,980 +11.2% |
| 2018 | $1,247 +2% | $120,505 +2% |
| 2017 | $1,222 | $118,140 +13.2% |
| 2016 | $1,222 +3.2% | $104,390 +2.8% |
| 2015 | $1,185 | $101,585 +0.2% |
| 2014 | $1,185 +4.3% | $101,420 +9.4% |
| 2013 | $1,136 +8.3% | $92,730 +16.4% |
| 2012 | $1,048 -9.8% | $79,640 -9.4% |
| 2011 | $1,162 -1.6% | $87,945 -6.7% |
| 2010 | $1,180 +26.4% | $94,235 -10% |
| 2009 | $934 -20% | $104,650 -20% |
| 2008 | $1,167 | $130,840 +14.9% |
| 2006 | -- | $113,890 |
| 2005 | -- | -- |
Find assessor info on the county website
Monthly payment
Est. payment
Payment breakdown
Explore the cost of this home by adjusting the details. Changes won't be saved.Climate risks
Neighborhood: 84790
Nearby schools
Schools provided by the listing agent
- Elementary: Heritage Elementary
- Middle: Dixie Middle
- High: Dixie High
Source: WCBR. This data may not be complete. We recommend contacting the local school district to confirm school assignments for this home.


Similar homes
- $350,0003 bd2 ba1.6k sqft1055 E 900 S Unit 88, Saint George, UT 84790For Sale
 MLS ID #26-276451, Barbara Garfield, KW Ascend Keller Williams Realty. WCBR
 - $397,5003 bd2 ba1.7k sqft1186 E 900 S APT 55, St George, UT 84790For Sale
 MLS ID #26-276371, Robert D Richards, BHHS UTAH PROPERTIES SG. WCBR
 - $330,0002 bd2 ba1.4k sqft970 E 700 S Unit 67, Saint George, UT 84790For Sale
 MLS ID #26-276531, Russell Boshard, THE BROKER. WCBR
 - $345,0003 bd2 ba1.5k sqft2050 S 1400 E APT 2, St George, UT 84790For Sale
 MLS ID #26-276274, BRYAN S BURNETT, CENTURY 21 EVEREST ST GEORGE. WCBR
 - $355,0003 bd2 ba1.1k sqft470 E 1100 S Unit 21, Saint George, UT 84790For Sale
 MLS ID #2185103, Daniel P Zufelt, EXP Realty, LLC (Southern Utah). UtahRealEstate.com
 - $349,9994 bd2 ba2k sqft429 E 200 S, Saint George, UT 84770For SaleMLS ID #2188107, Joel Christensen, Buy Utah Sell Utah Inc.. UtahRealEstate.com
