Beautiful newly renovated brick home on quiet cul-de-sac in lovely 55+ senior community convenient to hospital, shopping, & restaurants. All NEW lighting, ceiling fans, carpet & LVP flooring throughout. NEW Bosch oven, microwave & refrigerator. Custom soft close cabinetry, pull-out spice rack, roll out drawers in pantry & cabinets, induction cooktop, new Quartzite countertop & backsplash. Two covered patios, mature Oleander, pomegranate, plumb & fig trees, grow boxes, & spacious storage shed in private back yard.
For sale
$537,000
1040 S 1100 E Unit 72, Saint George, UT 84790
3beds
2,009sqft
Single Family Residence
Built in 2001
3,920 Square Feet Lot
$526,700 Zestimate®
$267/sqft
$200/mo HOA
What's special
Induction cooktopTwo covered patiosNewly renovated brick homeCeiling fansAll new lightingGrow boxesCustom soft close cabinetry
- 17 hours
- 90
- 3
Zillow last checked:
Listing updated:
Listed by:
Tami A Combs 801-971-1742,
Rel0-America Relocation and Real Estate Services
Source: UtahRealEstate.com,MLS#: 2192264
Facts & features
Interior
Bedrooms & bathrooms
- Bedrooms: 3
- Bathrooms: 2
- Full bathrooms: 2
- Main level bedrooms: 3
Rooms
- Room types: Master Bathroom, Updated Kitchen
Heating
- Forced Air, Central
Cooling
- Central Air, Ceiling Fan(s)
Appliances
- Included: Microwave, Range Hood, Refrigerator, Water Softener Owned, Disposal, Oven
- Laundry: Electric Dryer Hookup
Features
- Separate Bath/Shower, Walk-In Closet(s), Vaulted Ceiling(s)
- Flooring: Carpet
- Doors: Sliding Doors
- Windows: Full, Plantation Shutters, Shades, Window Coverings, Bay Window(s), Double Pane Windows, Skylight(s)
- Number of fireplaces: 1
- Fireplace features: Gas Log
Interior area
- Total structure area: 2,009
- Total interior livable area: 2,009 sqft
- Finished area above ground: 2,009
Property
Parking
- Total spaces: 4
- Parking features: Garage - Attached
- Attached garage spaces: 2
- Uncovered spaces: 2
Accessibility
- Accessibility features: Accessible Doors, Grip-Accessible Features, Ground Level, Accessible Entrance, Single Level Living
Features
- Stories: 1
- Entry location: Ground Level
- Patio & porch: Covered, Covered Patio
- Has spa: Yes
- Spa features: Jetted Tub
- Fencing: Full
Lot
- Size: 3,920 Square Feet
- Features: Cul-De-Sac, Secluded, Sprinkler: Auto-Full, Gentle Sloping
- Topography: Terrain Grad Slope
- Residential vegetation: Fruit Trees, Landscaping: Full, Mature Trees, Vegetable Garden
Details
- Additional structures: Storage Shed(s)
- Parcel number: SGSFE372
- Zoning: PUD
- Zoning description: Single-Family
Construction
Type & style
- Home type: SingleFamily
- Architectural style: Rambler/Ranch
- Property subtype: Single Family Residence
Materials
- Brick
- Foundation: Slab
- Roof: Tile
Condition
- Blt./Standing
- New construction: No
- Year built: 2001
- Major remodel year: 2026
Utilities & green energy
- Water: Culinary
- Utilities for property: Natural Gas Connected, Electricity Connected, Sewer Connected, Water Connected
Community & HOA
Community
- Senior community: Yes
- Subdivision: South Field Est 3
HOA
- Has HOA: Yes
- HOA fee: $200 monthly
- HOA name: Mia Lisa Anderson
- HOA phone: 435-628-3950
Location
- Region: Saint George
Financial & listing details
- Price per square foot: $267/sqft
- Tax assessed value: $407,800
- Annual tax amount: $2,579
- Date on market: 10/20/2026
- Listing terms: Cash,Conventional,FHA,VA Loan
- Inclusions: Ceiling Fan, Microwave, Range, Range Hood, Refrigerator, Storage Shed(s), Water Softener: Own, Window Coverings
- Exclusions: Dryer, Washer
- Acres allowed for irrigation: 0
- Electric utility on property: Yes
Estimated market value
$526,700
$500,000 - $553,000
$2,274/mo
Price history
| Date | Event | Price |
|---|---|---|
| 10/21/2026 | Listed for sale | $537,000+153.5%$267/sqft |
Source:  UtahRealEstate.com #2192264 Report a problem | ||
| 7/20/2013 | Listing removed | $211,800$105/sqft |
Source: Coldwell Banker Premier Realty #13-147489 Report a problem | ||
| 7/7/2013 | Price change | $211,800-3.2%$105/sqft |
Source: Coldwell Banker Premier Realty #13-147489 Report a problem | ||
| 6/20/2013 | Listed for sale | $218,700$109/sqft |
Source: COLDWELL BANKER PREMIER #13-147489 Report a problem | ||
Public tax history
| Year | Property taxes | Tax assessment |
|---|---|---|
| 2025 | $1,477 -2.2% | $224,290 +0.9% |
| 2024 | $1,511 -7.1% | $222,310 -8.5% |
| 2023 | $1,627 -3.6% | $243,045 +2.5% |
| 2022 | $1,687 +8.3% | $237,050 +32.1% |
| 2021 | $1,557 +7.7% | $179,465 +14.3% |
| 2020 | $1,446 -3% | $156,970 -0.7% |
| 2019 | $1,491 +10.2% | $158,125 +17.4% |
| 2018 | $1,353 +0.8% | $134,695 +3.9% |
| 2017 | $1,342 | $129,690 +9.4% |
| 2016 | $1,342 +4.7% | $118,525 +7.9% |
| 2015 | $1,281 | $109,890 -2.8% |
| 2014 | $1,281 -5% | $113,080 +2.6% |
| 2013 | $1,349 -1.6% | $110,165 +5.8% |
| 2012 | $1,370 +5.1% | $104,115 +5.5% |
| 2011 | $1,304 -0.9% | $98,725 -6% |
| 2010 | $1,315 +24.7% | $105,005 -11.2% |
| 2009 | $1,055 -21.3% | $118,235 -21.3% |
| 2008 | $1,340 | $150,210 -37.1% |
| 2006 | -- | $238,900 |
Find assessor info on the county website
Monthly payment
Est. payment
Payment breakdown
Explore the cost of this home by adjusting the details. Changes won't be saved.Climate risks
Neighborhood: 84790
Nearby schools
Schools provided by the listing agent
- Elementary: None/Other
- Middle: None/Other
- High: None/Other
- District: Washington
Source: UtahRealEstate.com. This data may not be complete. We recommend contacting the local school district to confirm school assignments for this home.



Similar homes
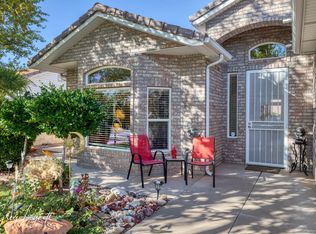
- $499,0003 bd2 ba1.7k sqft1621 Lizzie Ln, Saint George, UT 84790For Sale
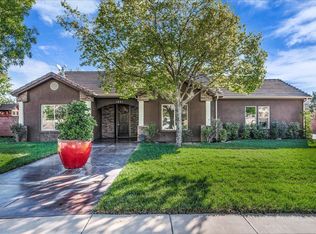 MLS ID #26-277236, N Lucas Darger, RE/MAX ASSOCIATES ST GEORGE. WCBR
- $515,0003 bd3 ba1.6k sqft216 S 2490 E, Saint George, UT 84790For Sale

 MLS ID #2191890, Jeff Watkins, KW Ascend Keller Williams Realty. UtahRealEstate.com
- $565,0003 bd3 ba2.1k sqft955 S 800 East Cir #E, Saint George, UT 84790For Sale
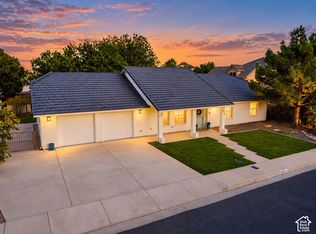 MLS ID #2190651, Sue Gatchell, The Agency St George LLC. UtahRealEstate.com
- $565,0003 bd3 ba2.1k sqft955 S 800th Cir E, Saint George, UT 84790For Sale
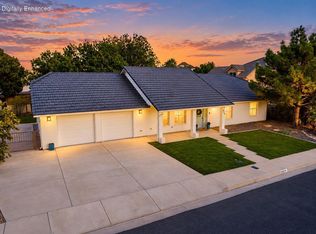 MLS ID #26-276986, SUE GATCHELL, THE AGENCY ST GEORGE. WCBR
