
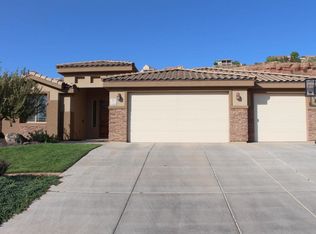
Single-level living in desirable Primrose Pointe with RV parking, a 3-car garage and nearly 1/3-acre lot! This 3-bedroom, 2-bath home offers a spacious, functional floor plan with several substantial improvements already completed. Major upgrades include a Trane variable-speed HVAC system, additional Mitsubishi mini-split heating/cooling system in the garage, 50-gallon Rheem water heater, added attic insulation and solar attic fans, whole-house surge protection and more.
The kitchen features a Viking 5-burner gas cooktop, Zephyr exhaust hood, GE double wall ovens, French-door refrigerator and stainless dishwasher. Additional improvements include Hunter Douglas blinds, upgraded ceiling fans, newer disposal and wired 10-year smoke detectors.
Outside, one of the property's standout features is the dedicated concrete RV parking area with metal gate/fencing, providing excellent space for an RV, boat or additional recreational vehicles.
The home offers an excellent opportunity for a buyer to add their own finishing touches. Interior paint, floor coverings and some cosmetic updating would further enhance the home, and several finish/detail items remain to be completed. With many of the higher-cost mechanical and functional improvements already made, this Primrose Pointe home offers a great combination of location, space, RV parking and potential.
For sale
$585,000
63 N Arroyo Dr, St George, UT 84790
3beds
2baths
2,204sqft
Single Family Residence
Built in 2005
0.32 Acres Lot
$571,200 Zestimate®
$265/sqft
$84/mo HOA
What's special
Rv parkingWhole-house surge protectionZephyr exhaust hoodHunter douglas blindsSingle-level livingSpacious functional floor planGe double wall ovens
- 19 days
- 753
- 62
Zillow last checked:
Listing updated:
Listed by:
RETT SMITH 435-229-0322,
OUTLAND REAL ESTATE GROUP, INC.
Source: WCBR,MLS#: 26-276551
Facts & features
Interior
Bedrooms & bathrooms
- Bedrooms: 3
- Bathrooms: 2
Primary bedroom
- Level: Main
Bedroom 2
- Level: Main
Bedroom 3
- Level: Main
Bathroom
- Description: Primary
- Level: Main
Bathroom
- Description: Guest
- Level: Main
Den
- Level: Main
Kitchen
- Level: Main
Laundry
- Level: Main
Living room
- Level: Main
Heating
- Natural Gas
Cooling
- Central Air
Interior area
- Total structure area: 2,204
- Total interior livable area: 2,204 sqft
- Finished area above ground: 2,204
Video & virtual tour
Property
Parking
- Total spaces: 3
- Parking features: Attached, Garage Door Opener, RV Access/Parking
- Attached garage spaces: 3
Features
- Stories: 1
Lot
- Size: 0.32 Acres
- Features: Corner Lot, Curbs & Gutters
Details
- Parcel number: SGPSPS287
- Zoning description: Residential, PUD
Construction
Type & style
- Home type: SingleFamily
- Property subtype: Single Family Residence
Materials
- Stucco
- Foundation: Slab
- Roof: Tile
Condition
- Built & Standing
- Year built: 2005
Utilities & green energy
- Water: Culinary
- Utilities for property: Electricity Connected, Natural Gas Connected
Community & HOA
Community
- Features: Sidewalks
- Subdivision: PRIMROSE POINT
HOA
- Has HOA: Yes
- HOA fee: $84 monthly
Location
- Region: St George
Financial & listing details
- Price per square foot: $265/sqft
- Tax assessed value: $552,400
- Annual tax amount: $2,000
- Date on market: 9/25/2026
- Cumulative days on market: 23 days
- Listing terms: FHA,Conventional,Cash,1031 Exchange
- Inclusions: Wired for Cable, Window Coverings, Water Softner, Owned, Washer, Walk-in Closet(s), Sprinkler, Full, Sprinkler, Auto, Refrigerator, Range Hood, Patio, Covered, Oven/Range, Built-in, Microwave, Landscaped, Full, Freezer, Fenced, Full, Dryer, Disposal, Dishwasher, Ceiling Fan(s), Bath, Sep Tub/Shwr
- Electric utility on property: Yes
- Road surface type: Paved
Estimated market value
$571,200
$543,000 - $600,000
$2,319/mo
Price history
| Date | Event | Price |
|---|---|---|
| 9/25/2026 | Listed for sale | $585,000$265/sqft |
Source: WCBR #26-276551 Report a problem | ||
Public tax history
| Year | Property taxes | Tax assessment |
|---|---|---|
| 2025 | $2,000 -1.3% | $303,820 +1.8% |
| 2024 | $2,027 +4.9% | $298,320 +3.3% |
| 2023 | $1,933 -12.1% | $288,750 -6.5% |
| 2022 | $2,198 +10.8% | $308,825 +35.1% |
| 2021 | $1,983 +12.6% | $228,580 +19.6% |
| 2020 | $1,761 -4% | $191,180 -1.7% |
| 2019 | $1,834 -4.5% | $194,480 +1.7% |
| 2018 | $1,921 -1.3% | $191,235 +1.6% |
| 2017 | $1,947 | $188,210 +10.1% |
| 2016 | $1,947 +0.5% | $170,995 +2.9% |
| 2015 | $1,938 | $166,210 +4.6% |
| 2014 | $1,938 +9.7% | $158,950 +10.2% |
| 2013 | $1,766 +1.8% | $144,210 +9.4% |
| 2012 | $1,735 -2.4% | $131,835 -2% |
| 2011 | $1,778 +5.3% | $134,585 -0.2% |
| 2010 | $1,689 +22.5% | $134,825 -12.7% |
| 2009 | $1,379 -25.2% | $154,515 -25.2% |
| 2008 | $1,843 | $206,515 +38% |
| 2006 | -- | $149,610 |
Find assessor info on the county website
Monthly payment
Est. payment
Payment breakdown
Explore the cost of this home by adjusting the details. Changes won't be saved.Climate risks
Neighborhood: 84790
Nearby schools
Schools provided by the listing agent
- Elementary: Panorama Elementary
- Middle: Pine View Middle
- High: Pine View High
Source: WCBR. This data may not be complete. We recommend contacting the local school district to confirm school assignments for this home.
Similar homes
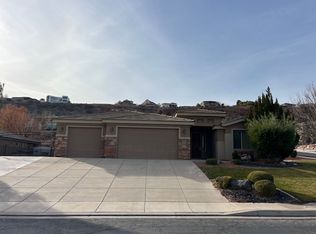
- $565,0003 bd3 ba2.1k sqft955 S 800 East Cir #E, Saint George, UT 84790For Sale
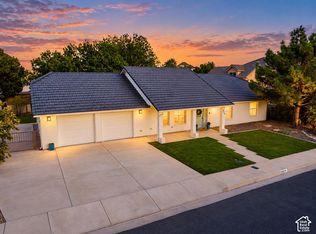
 MLS ID #2190651, Sue Gatchell, The Agency St George LLC. UtahRealEstate.com
 - $565,0003 bd3 ba2.1k sqft955 S 800th Cir E, Saint George, UT 84790For Sale
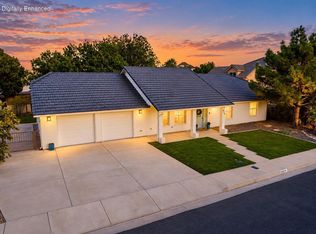 MLS ID #26-276986, SUE GATCHELL, THE AGENCY ST GEORGE. WCBR
 - $525,0003 bd2 ba1.6k sqft216 S 2490th Dr E, Saint George, UT 84790For Sale
 MLS ID #26-275708, ROBERT MACFARLANE, KW Ascend Keller Williams Realty. WCBR
 - $699,9004 bd3 ba2.8k sqft86 S Acantilado Dr, St George, UT 84790For Sale
 MLS ID #26-275800, SUSIE Kaye ALFIERI, EQUITY REAL ESTATE (ST GEORGE). WCBR
 - $529,9003 bd2 ba1.9k sqft682 N 2240 E, Saint George, UT 84790For SaleMLS ID #2177330, Rebekah G Wainwright, Realtypath LLC (Fidelity St George). UtahRealEstate.com
- $775,9004 bd3 ba2.8k sqft1646 E 90 S, Saint George, UT 84790For SaleMLS ID #2168634, Nicole Barnes, Red Rock Real Estate LLC. UtahRealEstate.com
