Very clean and nicely remodeled home that looks better than the day it was built! The floor plan flows nicely with three good sized bedrooms and two separate living areas, giving everyone plenty of room to spread out or gather together. The updates throughout give the home a fresh, modern feel while keeping it comfortable and inviting. Out back, you'll enjoy a great patio with a private jacuzzi, perfect for relaxing or entertaining when the weather cooperates. The HOA also offers an indoor swimming pool for residents to enjoy. Conveniently located near shopping, dining and other local amenities. A great looking home with plenty of room to enjoy family and friends, both inside and out!
For sale
$439,900
805 S River Rd Unit 35, Saint George, UT 84790
3beds
3baths
1,762sqft
Single Family Residence
Built in 1994
3,484 Square Feet Lot
$432,100 Zestimate®
$250/sqft
$285/mo HOA
What's special
Private jacuzziNicely remodeled homeComfortable and invitingGreat patioFresh modern feelThree good sized bedrooms
- 5 hours
- 93
- 23
Zillow last checked:
Listing updated:
Listed by:
Joe L Langston 435-668-8323,
KW Ascend Keller Williams Realty,
NATE SHAW 435-229-2365,
KW Ascend Keller Williams Realty
Source: WCBR,MLS#: 26-277126
Facts & features
Interior
Bedrooms & bathrooms
- Bedrooms: 3
- Bathrooms: 3
Primary bedroom
- Level: Main
Bedroom 2
- Level: Main
Bedroom 3
- Level: Main
Bathroom
- Description: Primary Bed bath
- Level: Main
Bathroom
- Level: Main
Bathroom
- Level: Main
Dining room
- Level: Main
Family room
- Level: Main
Kitchen
- Level: Main
Laundry
- Level: Main
Living room
- Level: Main
Heating
- Natural Gas
Cooling
- Central Air
Features
- Number of fireplaces: 1
Interior area
- Total structure area: 1,762
- Total interior livable area: 1,762 sqft
- Finished area above ground: 1,762
Property
Parking
- Total spaces: 2
- Parking features: Attached
- Attached garage spaces: 2
Features
- Stories: 1
Lot
- Size: 3,484 Square Feet
- Dimensions: 64 by 55 is the building envelope, yard is bigger
- Features: Curbs & Gutters, Level
Details
- Parcel number: SGMCE335
- Zoning description: Residential, PUD
Construction
Type & style
- Home type: SingleFamily
- Property subtype: Single Family Residence
Materials
- Brick
- Foundation: Slab
- Roof: Tile
Condition
- Built & Standing
- Year built: 1994
Utilities & green energy
- Water: Culinary
- Utilities for property: Electricity Connected, Natural Gas Connected
Community & HOA
Community
- Subdivision: MEADOW CREEK ESTATES
HOA
- Has HOA: Yes
- Services included: Common Area Maintenance, Tennis Courts, Sewer, Garbage, Clubhouse
- HOA fee: $285 monthly
Location
- Region: Saint George
Financial & listing details
- Price per square foot: $250/sqft
- Tax assessed value: $422,600
- Annual tax amount: $1,569
- Date on market: 10/14/2026
- Cumulative days on market: 2 days
- Listing terms: FHA,Conventional,Cash,1031 Exchange
- Inclusions: Window, Double Pane, Window Coverings, Water Softner, Owned, Walk-in Closet(s), Tennis Courts, Storm Doors, Sprinkler, Full, Sprinkler, Auto, Refrigerator, Patio, Covered, Oven/Range, Freestnd, Microwave, Landscaped, Full, Jetted Tub, Home Warranty, Fenced, Full, Disposal, Dishwasher, Central Vac Plumbed, Ceiling, Vaulted, Ceiling Fan(s), Bath, Sep Tub/Shwr
- Electric utility on property: Yes
- Road surface type: Paved
Estimated market value
$432,100
$410,000 - $454,000
$2,063/mo
Price history
| Date | Event | Price |
|---|---|---|
| 10/14/2026 | Listed for sale | $439,900+2.3%$250/sqft |
Source: WCBR #26-277126 Report a problem | ||
| 7/17/2024 | Sold | -- |
Source: WCBR #24-251629 Report a problem | ||
| 6/30/2024 | Pending sale | $429,900$244/sqft |
Source: WCBR #24-251629 Report a problem | ||
| 6/10/2024 | Listed for sale | $429,900-2.3%$244/sqft |
Source: WCBR #24-251629 Report a problem | ||
| 6/3/2024 | Listing removed | -- |
Source: WCBR #24-249923 Report a problem | ||
| 5/17/2024 | Pending sale | $439,900$250/sqft |
Source: WCBR #24-249923 Report a problem | ||
| 4/12/2024 | Listed for sale | $439,900+121.1%$250/sqft |
Source: WCBR #24-249923 Report a problem | ||
| 12/6/2012 | Listing removed | $199,000$113/sqft |
Source: COLDWELL BANKER PREMIER #12-141510 Report a problem | ||
| 10/23/2012 | Listed for sale | $199,000$113/sqft |
Source: COLDWELL BANKER PREMIER #12-141510 Report a problem | ||
Public tax history
| Year | Property taxes | Tax assessment |
|---|---|---|
| 2025 | $1,530 -2.2% | $232,430 +0.9% |
| 2024 | $1,566 -8.3% | $230,395 -9.6% |
| 2023 | $1,707 -3.6% | $254,980 +2.5% |
| 2022 | $1,770 +22.9% | $248,655 +49.9% |
| 2021 | $1,440 +5.3% | $165,935 +11.8% |
| 2020 | $1,367 +0.7% | $148,390 +3.1% |
| 2019 | $1,358 +3.8% | $143,990 +13.9% |
| 2018 | $1,308 +0.5% | $126,445 +0.5% |
| 2017 | $1,302 | $125,785 +5.7% |
| 2016 | $1,302 +5% | $118,965 +12% |
| 2015 | $1,239 | $106,260 -0.7% |
| 2014 | $1,239 -2.2% | $107,030 +3.5% |
| 2013 | $1,267 +0.9% | $103,455 +8.5% |
| 2012 | $1,255 -3.5% | $95,370 -3.2% |
| 2011 | $1,301 +2% | $98,505 -3.3% |
| 2010 | $1,276 +27.7% | $101,830 -9% |
| 2009 | $999 -25.7% | $111,920 -25.7% |
| 2008 | $1,344 | $150,640 +7.6% |
| 2006 | -- | $140,020 |
Find assessor info on the county website
Monthly payment
Est. payment
Payment breakdown
Explore the cost of this home by adjusting the details. Changes won't be saved.Climate risks
Neighborhood: 84790
Nearby schools
Schools provided by the listing agent
- Elementary: Heritage Elementary
- High: Dixie High
Source: WCBR. This data may not be complete. We recommend contacting the local school district to confirm school assignments for this home.
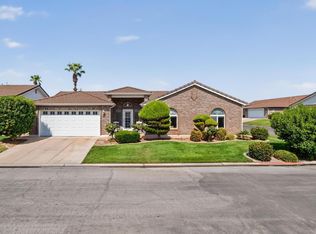
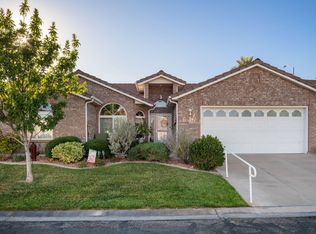
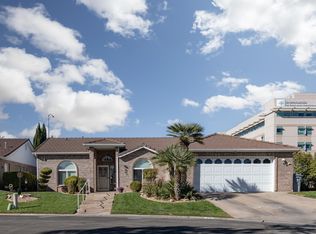
Similar homes
- $424,9993 bd2 ba1.6k sqft2957 Beech St, Saint George, UT 84790For Sale By Owner
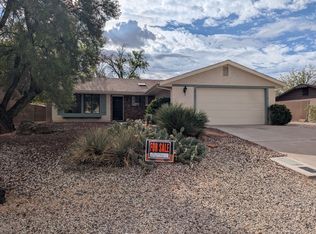
- $424,9003 bd2 ba2k sqft1055 E 900 S Unit 22, Saint George, UT 84790For Sale
 MLS ID #26-275468, Kris Mann, RED ROCK REAL ESTATE. WCBR
 - $565,0003 bd3 ba2.1k sqft955 S 800 East Cir #E, Saint George, UT 84790For Sale
 MLS ID #2190651, Sue Gatchell, The Agency St George LLC. UtahRealEstate.com
 - $375,9903 bd2 ba1.4k sqft210 N Mall Dr APT 115, Saint George, UT 84790For Sale
 MLS ID #26-277114, BRYAN S BURNETT, CENTURY 21 EVEREST ST GEORGE. WCBR
 - $399,9904 bd2 ba1.5k sqft301 S 1200 E Unit 24, Saint George, UT 84790For SaleMLS ID #2147555, Charles D Medalie, Reeve Real Estate. UtahRealEstate.com
