Beautifully maintained single-level home offering a bright, spacious layout and comfortable floorplan. The newly remodeled kitchen features tan cabinets with soft close heavy duty drawers, granite countertops, stainless steel appliances, generous prep space and a large peninsula with bar seating. Vaulted ceilings and abundant windows fill the home with natural light, while multiple living spaces provide plenty of room to relax and host. The spacious primary suite features a bay window and private bath with dual vanities, jetted tub, separate walk-in shower and walk-in closet. Step outside to an expansive, fully fenced backyard with mature landscaping, fruit trees and a large covered patio. Additional highlights include a tile roof, low-maintenance front and backyard landscaping along with an attached garage with no HOA.
For sale
$475,000
1133 E McKinley Way, Saint George, UT 84790
3beds
2baths
1,722sqft
Single Family Residence
Built in 1994
10,018 Square Feet Lot
$465,000 Zestimate®
$276/sqft
$-- HOA
What's special
Mature landscapingLarge covered patioExpansive fully fenced backyardBeautifully maintained single-level homeJetted tubSeparate walk-in showerComfortable floorplan
- 32 days
- 834
- 74
Zillow last checked:
Listing updated:
Listed by:
BRYAN S BURNETT 435-375-4564,
CENTURY 21 EVEREST ST GEORGE,
BRIAN MARTINEZ 435-264-6749,
CENTURY 21 EVEREST ST GEORGE
Source: WCBR,MLS#: 26-276155
Facts & features
Interior
Bedrooms & bathrooms
- Bedrooms: 3
- Bathrooms: 2
Primary bedroom
- Level: Main
Bedroom 2
- Level: Main
Bedroom 3
- Level: Main
Bathroom
- Level: Main
Bathroom
- Level: Main
Heating
- Natural Gas
Cooling
- Central Air
Features
- See Remarks
- Number of fireplaces: 1
Interior area
- Total structure area: 1,722
- Total interior livable area: 1,722 sqft
- Finished area above ground: 0
Property
Parking
- Total spaces: 2
- Parking features: Attached
- Attached garage spaces: 2
Features
- Stories: 1
Lot
- Size: 10,018 Square Feet
- Features: Corner Lot, Level
Details
- Parcel number: SGBLH9151
- Zoning description: Residential
Construction
Type & style
- Home type: SingleFamily
- Property subtype: Single Family Residence
Materials
- Stucco
- Foundation: Slab
- Roof: Tile
Condition
- Built & Standing
- Year built: 1994
Utilities & green energy
- Water: Culinary
- Utilities for property: Dixie Power, Electricity Connected, Natural Gas Connected
Community & HOA
Community
- Subdivision: BLOOMINGTON HILLS
HOA
- Has HOA: No
Location
- Region: Saint George
Financial & listing details
- Price per square foot: $276/sqft
- Tax assessed value: $470,000
- Annual tax amount: $1,616
- Date on market: 9/16/2026
- Cumulative days on market: 34 days
- Listing terms: FHA,Conventional,Cash,1031 Exchange
- Inclusions: Workshop, Window Coverings, Walk-in Closet(s), Storage Shed(s), Plant Shelves, Patio, Covered, Oven/Range, Freestnd, Outdoor Lighting, Microwave, Landscaped, Full, Jetted Tub, Fenced, Full, Disposal, Dishwasher, Ceiling, Vaulted, Ceiling Fan(s), Bath, Sep Tub/Shwr
- Electric utility on property: Yes
- Road surface type: Paved
Estimated market value
$465,000
$442,000 - $488,000
$1,892/mo
Price history
| Date | Event | Price |
|---|---|---|
| 9/16/2026 | Listed for sale | $475,000$276/sqft |
Source: WCBR #26-276155 Report a problem | ||
| 12/15/2025 | Sold | -- |
Source: Agent Provided Report a problem | ||
Public tax history
| Year | Property taxes | Tax assessment |
|---|---|---|
| 2025 | $1,702 -3.5% | $258,500 -0.4% |
| 2024 | $1,763 -3.5% | $259,435 -4.9% |
| 2023 | $1,826 -4.5% | $272,855 +1.6% |
| 2022 | $1,911 +12.4% | $268,565 +37% |
| 2021 | $1,700 +11.5% | $195,965 +18.4% |
| 2020 | $1,525 +0.3% | $165,495 +2.7% |
| 2019 | $1,520 +2.7% | $161,205 +12.7% |
| 2018 | $1,480 +11.1% | $143,055 +11.1% |
| 2017 | $1,333 | $128,810 +2.2% |
| 2016 | $1,333 -1% | $126,005 +9.1% |
| 2015 | $1,347 | $115,500 +0.1% |
| 2014 | $1,347 +11.1% | $115,335 +16.5% |
| 2013 | $1,212 +2.7% | $99,000 +10.4% |
| 2012 | $1,181 0% | $89,705 +0.3% |
| 2011 | $1,181 -5.1% | $89,430 -10% |
| 2010 | $1,245 +20.3% | $99,380 -14.3% |
| 2009 | $1,034 -24.3% | $115,930 -24.3% |
| 2008 | $1,366 | $153,070 +9.9% |
| 2006 | -- | $139,320 |
| 2005 | -- | -- |
Find assessor info on the county website
Monthly payment
Est. payment
Payment breakdown
Explore the cost of this home by adjusting the details. Changes won't be saved.Climate risks
Neighborhood: 84790
Nearby schools
Schools provided by the listing agent
- Elementary: Bloomington Hills Elementary
- High: Desert Hills High
Source: WCBR. This data may not be complete. We recommend contacting the local school district to confirm school assignments for this home.
- $370,6003 bd2 ba1.1k sqft2110 S Sherman Rd, Saint George, UT 84790Off Market

- $514,8003 bd2 ba2.5k sqft1121 E McKinley Way, Saint George, UT 84790Off Market
- $448,1003 bd2 ba1.7k sqft2150 S Sherman Rd, Saint George, UT 84790Off Market

- $372,0003 bd2 ba1.2k sqft1132 E McKinley Way, Saint George, UT 84790Off Market
Similar homes
- $449,0003 bd2 ba2.1k sqft1223 E Mahogany Cir, Saint George, UT 84790For Sale
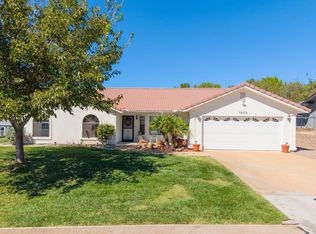 MLS ID #26-276827, CHASE W AMES, RE/MAX ASSOCIATES SO UTAH. WCBR
- $469,9003 bd2 ba1.5k sqft2334 S River Rd Unit 41, St George, UT 84790For Sale
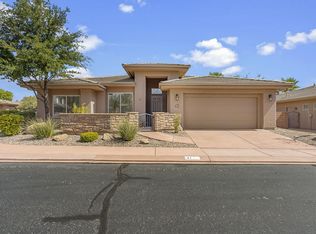 MLS ID #26-274572, Julie A Millett, EXP REALTY LLC (So Utah). WCBR
- $489,0004 bd2 ba1.9k sqft1630 E 2450 S Unit 77, Saint George, UT 84790For Sale
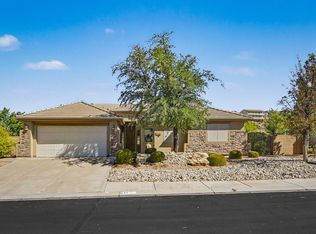 MLS ID #26-274714, Dan Brummer, CENTURY 21 EVEREST IRON. WCBR
- $479,9003 bd2 ba2k sqft2789 S Tonaquint Dr, Saint George, UT 84790For Sale
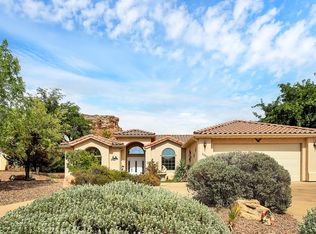 MLS ID #26-274231, RACHEL C HENDERSON, HENDERSON REAL ESTATE LLC. WCBR
- $474,9003 bd2 ba1.6k sqft150 W Crystal Dr #31, Saint George, UT 84770For Sale
 MLS ID #2184693, Curtis Castillow, EXP Realty, LLC. UtahRealEstate.com
