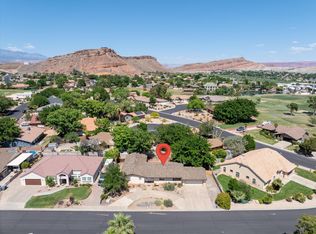
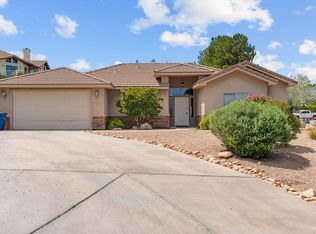
Spacious and well situated on a generous 0.31-acre lot, this 2,060 sq. ft. home offers 3 bedrooms plus a den, 2 bathrooms, and a versatile family room that could easily serve as a fourth bedroom. Built with quality 2x6 construction, the home features vaulted ceilings in the living room, ceiling fans throughout, and a great layout with separate living, dining, and family spaces. The oversized, vented 2.5-car garage provides excellent airflow, while RV parking and a circular driveway offer plenty of room for vehicles and toys. The spacious primary suite includes a double vanity, jetted tub, walk-in shower, private toilet room, and walk-in closet. The laundry room is complete with abundant cabinetry and a utility sink for added convenience. Enjoy beautiful mountain views from the front yard and den, all surrounded by a low-maintenance xeriscape landscape.
For sale
$494,000
2789 S Tonaquint Dr, Saint George, UT 84790
3beds
2baths
2,060sqft
Single Family Residence
Built in 2003
0.31 Acres Lot
$482,600 Zestimate®
$240/sqft
$-- HOA
What's special
Rv parkingCeiling fans throughoutCircular drivewayJetted tubSpacious primary suiteVersatile family roomWalk-in closet
- 5 days |
- 1,154 |
- 50 |
Zillow last checked:
Listing updated:
Listed by:
RACHEL C HENDERSON,
HENDERSON REAL ESTATE LLC,
Maycee Daines 435-680-3043,
HENDERSON REAL ESTATE LLC
Source: WCBR,MLS#: 26-274231
Facts & features
Interior
Bedrooms & bathrooms
- Bedrooms: 3
- Bathrooms: 2
Primary bedroom
- Level: Main
Bedroom 2
- Level: Main
Bedroom 3
- Level: Main
Bathroom
- Level: Main
Bathroom
- Level: Main
Den
- Level: Main
Dining room
- Level: Main
Family room
- Level: Main
Kitchen
- Level: Main
Laundry
- Level: Main
Living room
- Level: Main
Heating
- Natural Gas
Cooling
- Central Air
Interior area
- Total structure area: 2,060
- Total interior livable area: 2,060 sqft
- Finished area above ground: 2,060
Property
Parking
- Total spaces: 2.5
- Parking features: Attached, RV Access/Parking
- Attached garage spaces: 2.5
Accessibility
- Accessibility features: Accessible Bedroom, Accessible Closets, Accessible Doors, Accessible Entrance, Accessible Full Bath, Accessible Hallway(s), Accessible Kitchen, Grip-Accessible Features
Features
- Stories: 1
Lot
- Size: 0.31 Acres
Details
- Parcel number: SGBCC89
- Zoning description: Residential
Construction
Type & style
- Home type: SingleFamily
- Property subtype: Single Family Residence
Materials
- Stucco
- Foundation: Slab
- Roof: Tile
Condition
- Built & Standing
- Year built: 2003
Utilities & green energy
- Water: Culinary
- Utilities for property: Dixie Power, Electricity Connected, Natural Gas Connected
Community & HOA
Community
- Subdivision: BLOOMINGTON COUNTRY CLUB
HOA
- Has HOA: No
Location
- Region: Saint George
Financial & listing details
- Price per square foot: $240/sqft
- Tax assessed value: $463,500
- Annual tax amount: $1,658
- Date on market: 7/17/2026
- Cumulative days on market: 7 days
- Listing terms: FHA,Conventional,Cash
- Inclusions: Wired for Cable, Window, Double Pane, Window Coverings, Water Softner, Owned, Washer, Walk-in Closet(s), Storm Windows, Sprinkler, Part, Refrigerator, Range Hood, Oven/Range, Freestnd, Outdoor Lighting, Microwave, Landscaped, Full, Jetted Tub, Handicap Features, Fenced, Partial, Dryer, Disposal, Central Vacuum, Ceiling, Vaulted, Ceiling Fan(s), Bath, Sep Tub/Shwr
- Electric utility on property: Yes
- Road surface type: Paved
Estimated market value
$482,600
$458,000 - $507,000
$2,095/mo
Price history
| Date | Event | Price |
|---|---|---|
| 7/17/2026 | Listed for sale | $494,000$240/sqft |
Source: WCBR #26-274231 Report a problem | ||
Public tax history
| Year | Property taxes | Tax assessment |
|---|---|---|
| 2024 | $905 -10% | $254,925 -5.2% |
| 2023 | $1,006 | $268,840 +2.5% |
| 2022 | -- | $262,295 +33% |
| 2021 | -- | $197,285 +19.4% |
| 2020 | -- | $165,275 +5.5% |
| 2019 | -- | $156,695 +8.5% |
| 2018 | -- | $144,375 +11.9% |
| 2017 | $1,335 | $128,975 +7.1% |
| 2016 | $1,335 | $120,395 +4.2% |
| 2015 | -- | $115,555 +2.1% |
| 2014 | $1,311 +110.2% | $113,135 +11.1% |
| 2013 | $624 -48.8% | $101,860 +10% |
| 2012 | $1,219 -3.2% | $92,620 -2.9% |
| 2011 | $1,260 -0.5% | $95,370 -5.6% |
| 2010 | $1,266 +21.5% | $101,075 -13.4% |
| 2009 | $1,042 -20.1% | $116,765 -20.1% |
| 2008 | $1,304 | $146,150 +0.1% |
| 2006 | -- | $146,015 |
Find assessor info on the county website
Monthly payment
Est. payment
Payment breakdown
Explore the cost of this home by adjusting the details. Changes won't be saved.Climate risks
Neighborhood: 84790
Nearby schools
GreatSchools rating
- 5/10Bloomington SchoolGrades: PK-5Distance: 1 mi
- 7/10Dixie Middle SchoolGrades: 8-9Distance: 2.6 mi
- 6/10Dixie High SchoolGrades: 10-12Distance: 2.9 mi
Schools provided by the listing agent
- Elementary: Bloomington Elementary
- Middle: Dixie Middle
- High: Dixie High
Source: WCBR. This data may not be complete. We recommend contacting the local school district to confirm school assignments for this home.
- $573,5005 bd3 ba3.3k sqft2811 S Bloomington Dr E, St George, UT 84790Off Market

- $628,7003 bd3 ba2.4k sqft2777 S Tobin Cir, Saint George, UT 84790Off Market
- $--3 bd2 ba1.8k sqft2771 S Tonaquint Dr, Saint George, UT 84790Sold
- $---- bd-- ba-- sqft2773 Tobin Cir, Saint George, UT 84790Off Market
- $419,1003 bd2 ba1.5k sqft2774 S Tobin Cir, Saint George, UT 84790Off Market
- $512,7003 bd3 ba2.5k sqft2815 Woodbury Cir, Saint George, UT 84790Off Market
- $663,9004 bd3 ba3.8k sqft2773 S Tobin Cir, Saint George, UT 84790Off Market
- $603,9004 bd4 ba2.7k sqft2821 S Bloomington Dr E, St George, UT 84790Off Market
A local agent can set up tours, give advice and negotiate with sellers.
A local lender can help you make sure your offer is ready when you are.
Similar homes
- $550,0005 bd3 ba2.2k sqft3027 S Provost Rd, Saint George, UT 84790For Sale
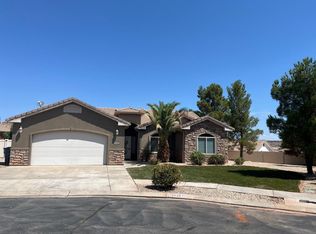
 MLS ID #26-272306, Misty I Murphy-Ohran, Windermere Real Estate. WCBR
 - $464,0004 bd2 ba1.8k sqft2310 S Adonis Cir, Saint George, UT 84790For Sale
 MLS ID #26-272551, JORDAN T HOUSTON, RED ROCK REAL ESTATE. WCBR
 - $519,0003 bd2 ba1.6k sqft3445-670 East Cir, Saint George, UT 84790For Sale
 MLS ID #26-269651, Aaron Sharp, UTAH LUXURY HOMES. WCBR
 - $459,9003 bd2 ba1.5k sqft4248 S Magellan Dr, Saint George, UT 84790For Sale
 MLS ID #26-274024, Steven R Brown, RED ROCK REAL ESTATE. WCBR
 - $519,9004 bd3 ba1.8k sqft2177 S Alison Row, Saint George, UT 84790For SaleMLS ID #26-272605, PAUL S HERBERT, RE/MAX ASSOCIATES SO UTAH. WCBR
- $575,0003 bd2 ba1.5k sqft3653 S Mulberry Dr, Saint George, UT 84790For SaleMLS ID #26-272731, Dustin Hammer, Real Broker, LLC. WCBR
- $499,9002 bd2 ba1.5k sqft1601 W Sunkissed Dr S, Saint George, UT 84790For SaleMLS ID #26-273525, Holly D Gardner, EXP REALTY LLC (So Utah). WCBR
- $585,0004 bd3 ba1.9k sqft3581 S Price Hills Dr, Saint George, UT 84790For SaleMLS ID #25-267836, LEANN WALTERS, WALTERS REALTY LLC. WCBR
- $700,0004 bd4 ba2.8k sqft1257 W 2320 S, Saint George, UT 84790For SaleMLS ID #26-274052, MICHELLE Michelle CLOUD, ERA BROKERS CONSOLIDATED SG. WCBR
- $480,0003 bd2 ba1.6k sqft4518 Clear Creek Ln, Saint George, UT 84790For SaleMLS ID #25-264543, JOSHUA CRAM, ENGEL & VOLKERS ST GEORGE. WCBR
- $440,0002 bd2 ba1.5k sqft4652 S Medallion Dr, Saint George, UT 84790For SaleMLS ID #26-273936, CHASE W AMES, RE/MAX ASSOCIATES SO UTAH. WCBR
- $585,0004 bd3 ba2.1k sqft3563 S Price Hills Dr, Saint George, UT 84790For SaleMLS ID #26-272937, Christopher Chad Warnick, ERA BROKERS CONSOLIDATED SG. WCBR
- $649,9003 bd2 ba2k sqft1248 W 2190 S, Saint George, UT 84770For SaleMLS ID #117144, RACHEL C HENDERSON. ICBOR
- $649,9003 bd2 ba2k sqft1248 W 2190th Cir S, Saint George, UT 84770For SaleMLS ID #26-274107, RACHEL C HENDERSON, HENDERSON REAL ESTATE LLC. WCBR
- $540,0003 bd3 ba2.3k sqft2145 S Legacy Dr, St George, UT 84770For SaleMLS ID #26-272866, JULIE A KUNZLER, REALTYPATH (FIDELITY ST GEORGE). WCBR
- $549,0003 bd2 ba2.1k sqft439 W Bunker Cir, Saint George, UT 84770For SaleMLS ID #26-269594, WILLIAM D. (BILL) D HOBSON, BHHS UTAH PROPERTIES SG. WCBR
- $459,0003 bd2 ba1.7k sqft2158 Balboa Way, Saint George, UT 84770For SaleMLS ID #26-268102, SUSAN L JARVIS, ERA BROKERS CONSOLIDATED SG. WCBR
- $397,0002 bd2 ba1.3k sqft4226 S Hamlet Hill Dr, Saint George, UT 84790For SaleMLS ID #26-273954, ROBERT MACFARLANE, KW Ascend Keller Williams Realty. WCBR
- $579,0002 bd2 ba1.5k sqft4263 S Painted Finch Dr, St George, UT 84790For SaleMLS ID #26-273661, Paul S Warburton, SUN RIVER ST. GEORGE REALTY. WCBR
- $599,9992 bd3 ba2.3k sqft4667 S Whisper Point Dr, St George, UT 84790For SaleMLS ID #26-271513, ROBERT MACFARLANE, KW Ascend Keller Williams Realty. WCBR
