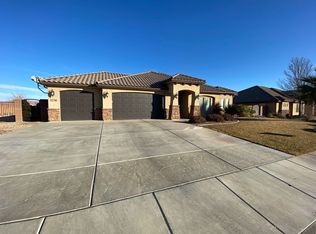
Enjoy single-level living with room for all your vehicles, toys, and outdoor entertaining! This well-maintained 3-bedroom + den, 2-bath home offers 2,091 sq. ft. on a spacious 0.23-acre lot with RV parking/room for a pool, a 4-car garage, and mountain views. Built in 2012, the home features a thoughtfully designed floor plan with a large kitchen complete with stainless steel appliances and wood cabinets. Plantation shutters, ceiling fans, and a blend of carpet, tile, and LVP flooring add both style and comfort.
The spacious primary suite offers a relaxing retreat with mountain views, a walk-in closet, double vanity, jetted tub, and separate walk-in shower. You'll also appreciate the large laundry room with built-in cabinets for extra storage.
Step outside to a fully fenced, fully landscaped backyard designed for low-maintenance living, featuring xeriscape landscaping, a firepit, and two covered patios--perfect for relaxing or entertaining while taking in the mountain views.
Pending
Price cut: $24.9K (8/10)
$625,000
1248 W 2190th Cir S, Saint George, UT 84770
3beds
2baths
2,091sqft
Single Family Residence
Built in 2012
10,018 Square Feet Lot
$613,600 Zestimate®
$299/sqft
$18/mo HOA
What's special
Relaxing retreatRv parkingFully landscaped backyardXeriscape landscapingTwo covered patiosMountain viewsWood cabinets
- 56 days
- 175
- 8
Zillow last checked:
Listing updated:
Listed by:
RACHEL C HENDERSON,
HENDERSON REAL ESTATE LLC,
Maycee Daines 435-680-3043,
HENDERSON REAL ESTATE LLC
Source: WCBR,MLS#: 26-274107
Facts & features
Interior
Bedrooms & bathrooms
- Bedrooms: 3
- Bathrooms: 2
Primary bedroom
- Level: Main
Bedroom 2
- Level: Main
Bedroom 3
- Level: Main
Bedroom 4
- Level: Main
Bathroom
- Level: Main
Bathroom
- Level: Main
Dining room
- Level: Main
Family room
- Level: Main
Kitchen
- Level: Main
Laundry
- Level: Main
Heating
- Natural Gas
Cooling
- Central Air
Interior area
- Total structure area: 2,091
- Total interior livable area: 2,091 sqft
- Finished area above ground: 2,091
Property
Parking
- Total spaces: 4
- Parking features: Attached, Extra Depth, Extra Width, Garage Door Opener, RV Access/Parking
- Attached garage spaces: 4
Features
- Stories: 1
- Has view: Yes
- View description: Mountain(s), Valley
Lot
- Size: 10,018 Square Feet
- Features: Curbs & Gutters, Level
Details
- Parcel number: SGTONQ228
- Zoning description: Residential
Construction
Type & style
- Home type: SingleFamily
- Property subtype: Single Family Residence
Materials
- Rock, Stucco
- Foundation: Slab
- Roof: Tile
Condition
- Built & Standing
- Year built: 2012
Utilities & green energy
- Water: Culinary
- Utilities for property: Electricity Connected, Natural Gas Connected
Community & HOA
Community
- Features: Sidewalks
- Subdivision: TONAQUINT VALLEY
HOA
- Has HOA: Yes
- Services included: Common Area Maintenance
- HOA fee: $18 monthly
Location
- Region: Saint George
Financial & listing details
- Price per square foot: $299/sqft
- Annual tax amount: $2,371
- Date on market: 7/13/2026
- Cumulative days on market: 58 days
- Listing terms: Conventional,Cash
- Inclusions: Window, Double Pane, Window Coverings, Walk-in Closet(s), Sprinkler, Full, Sprinkler, Auto, Patio, Covered, Oven/Range, Freestnd, Outdoor Lighting, Microwave, Landscaped, Full, Jetted Tub, Fenced, Full, Disposal, Dishwasher, Central Vac Plumbed, Ceiling Fan(s), Bay/Box Windows, Bath, Sep Tub/Shwr, Alarm/Security Sys
- Electric utility on property: Yes
- Road surface type: Paved
Estimated market value
$613,600
$583,000 - $644,000
$2,679/mo
Price history
| Date | Event | Price |
|---|---|---|
| 8/17/2026 | Pending sale | $625,000$299/sqft |
Source: WCBR #26-274107 Report a problem | ||
| 8/10/2026 | Price change | $625,000-3.8%$299/sqft |
Source: WCBR #26-274107 Report a problem | ||
| 7/13/2026 | Listed for sale | $649,900$311/sqft |
Source: WCBR #26-274107 Report a problem | ||
Public tax history
Tax history is unavailable.
Monthly payment
Est. payment
Payment breakdown
Explore the cost of this home by adjusting the details. Changes won't be saved.Climate risks
Neighborhood: 84770
Nearby schools
Schools provided by the listing agent
- Elementary: Bloomington Elementary
- Middle: Dixie Middle
- High: Dixie High
Source: WCBR. This data may not be complete. We recommend contacting the local school district to confirm school assignments for this home.

Similar homes
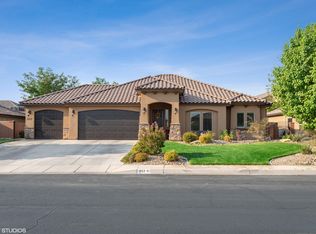
- $688,9004 bd4 ba2.8k sqft559 S Rainier Dr, Saint George, UT 84770For Sale
 MLS ID #26-275578, Joe L Langston, KW Ascend Keller Williams Realty. WCBR
 - $510,0003 bd2 ba2.3k sqft709 W Windsor Dr, St George, UT 84770For Sale
 MLS ID #26-275214, Caden Hickman, RED ROCK REAL ESTATE. WCBR
 - $570,0004 bd2 ba2.2k sqft595 S Pine Brook Ln, Saint George, UT 84770For Sale
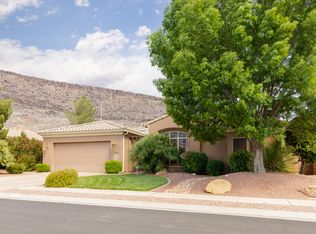
 MLS ID #2157668, Terri Kane, ERA Brokers Consolidated (St George). UtahRealEstate.com
 - $599,9003 bd2 ba2.1k sqft1795 N Snow Canyon Pkwy Unit 86, Saint George, UT 84770For Sale
 MLS ID #26-275000, Kris A Hudson, X Factor Real Estate, LLC. WCBR
