Skip main navigation
Under contract
  • Price cut: $24.9K (8/10)
    $625,000

    1248 W 2190 S, Saint George, UT 84770

    3beds
    2,091sqft
    : 
    $3,647/mo
    Get pre-qualified
    Single Family Residence
    Built in 2012
    10,018 Square Feet Lot
    $612,700 Zestimate®
    $299/sqft
    $18/mo HOA

    What's special

    Relaxing retreatRv parkingFully landscaped backyardTwo covered patiosMountain viewsWood cabinetsJetted tub
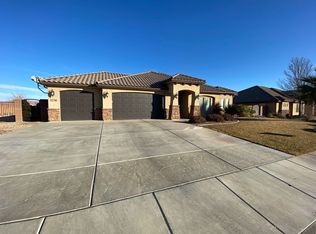
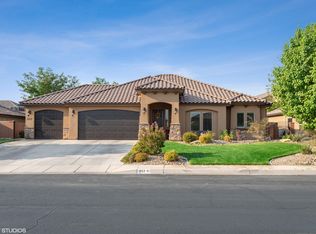
    Enjoy single-level living with room for all your vehicles, toys, and outdoor entertaining! This well-maintained 3-bedroom + den, 2-bath home offers 2,091 sq. ft. on a spacious 0.23-acre lot with RV parking, a 4-car garage, and mountain views. Built in 2012, the home features a thoughtfully designed floor plan with a large kitchen complete with stainless steel appliances and wood cabinets. Plantation shutters, ceiling fans, and a blend of carpet, tile, and LVP flooring add both style and comfort. The spacious primary suite offers a relaxing retreat with mountain views, a walk-in closet, double vanity, jetted tub, and separate walk-in shower. You'll also appreciate the large laundry room with built-in cabinets for extra storage. Step outside to a fully fenced, fully landscaped backyard designed for low-maintenance living, featuring xeriscape landscaping, a firepit, and two covered patios--perfect for relaxing or entertaining while taking in the mountain views.
    37 days
    |
    332
    |
    20
    |

    Zillow last checked:

    Listing updated:

    Listed by:

    RACHEL C HENDERSON,

    HENDERSON REAL ESTATE LLC,

    Maycee Daines

    Source: ICBOR,MLS#: 117144

      Facts & features

      Interior

      Bedrooms & bathrooms
      • Bedrooms: 3
      • Bathrooms: 2
      • Full bathrooms: 2
      Primary bedroom
      • Level: Main
      Bedroom 2
      • Level: Main
      Bedroom 3
      • Level: Main
      Bedroom 4
      • Level: Main
      Full bathroom
      • Level: Main
      Full bathroom
      • Level: Main
      Dining room
      • Level: Main
      Family room
      • Level: Main
      Kitchen
      • Level: Main
      Laundry
      • Level: Main
      Heating
      • Has Heating (Unspecified Type)
      Cooling
      • Ceiling Fan(s), Central Air
      Appliances
      • Included: Dishwasher, Disposal, Microwave
      Features
      • Central Vacuum
      • Has basement: No
      Interior area
      • Total structure area: 2,091
      • Total interior livable area: 2,091 sqft
      • Finished area above ground: 2,091
      • Finished area below ground: 0

      Property

      Parking
      • Total spaces: 4
      • Parking features: Garage
      • Garage spaces: 4
      Features
      • Exterior features: Curb & Gutters, Sidewalk
      Lot
      • Size: 10,018 Square Feet
      • Features: Landscaped, Sprinkler - Auto, Sprinkler - Full
      Details
      • Parcel number: SGTONQ228
      • Zoning: Residential

      Construction

      Type & style
      • Home type: SingleFamily
      • Property subtype: Single Family Residence
      Materials
      • Stucco
      Condition
      • Existing
      • New construction: No
      • Year built: 2012

      Utilities & green energy

      • Utilities for property: Sewer Connected

      Community & HOA

      Community
      • Subdivision: Tonaquint Valley
      HOA
      • Has HOA: Yes
      • HOA fee: $18 monthly
      Location
      • Region: Saint George

      Financial & listing details

      • Price per square foot: $299/sqft
      • Tax assessed value: $654,800
      • Annual tax amount: $2,371
      • Date on market: 7/13/2026
      • Road surface type: Paved

        Estimated market value

        $612,700

        $582,000 - $643,000

        $2,799/mo

        Price history

        DateEventPrice
        8/17/2026Contingent$625,000$299/sqft
        Source: ICBOR #117144 Report a problem
        8/10/2026Price change$625,000-3.8%$299/sqft
        Source: ICBOR #117144 Report a problem
        7/13/2026Listed for sale$649,900+100.7%$311/sqft
        Source: ICBOR #117144 Report a problem
        11/29/2016Listing removed$323,850$155/sqft
        Source: HomeSmart Advantage #16-180126 Report a problem
        11/17/2016Price change$323,850-1.7%$155/sqft
        Source: HomeSmart Advantage #16-180126 Report a problem
        11/2/2016Listed for sale$329,500$158/sqft
        Source: HomeSmart Advantage #16-180126 Report a problem

        Public tax history

        YearProperty taxesTax assessment
        2025-- $360,140 +4.7%
        2024-- $343,970 -1%
        2023-- $347,380 +2.7%
        2022$385 $338,085 +35.9%
        2021-- $248,710 +12.1%
        2020$2,044 +5%$221,870 +7.5%
        2019$1,947 +1.5%$206,470 +8.1%
        2018$1,918 +6%$190,960 +9.2%
        2017$1,810 -2.5%$174,900 +8.1%
        2016$1,857 $161,810 +1.6%
        2015$1,857 +3.2%$159,225 +2.6%
        2014$1,799 -1.3%$155,210 +4.3%
        2013$1,822 +164.6%$148,775 +184.5%
        2012$688 -0.3%$52,300 +0.1%
        2011$690 +5.5%$52,250
        2010$654 $52,250
        Find assessor info on the county website

        Monthly payment

        Est. payment

        Payment breakdown

        Explore the cost of this home by adjusting the details. Changes won't be saved.
        All calculations are estimates and provided by Zillow, Inc. for informational purposes only. Actual amounts may vary.
        HOA fees may include property taxes on listings classified as Co-Ops. Contact the listing agent and/or owner for fee details.
        See how much you could borrow to make a competitive offer.

        Climate risks

        Neighborhood: 84770

        Getting around

        3 / 100
        Car-Dependent
        24 / 100
        Somewhat Bikeable

        Nearby schools

        GreatSchools rating
        Schools provided by the listing agent
        • Elementary: Bloomington
        • Middle: Dixie
        • High: Dixie

        Source: ICBOR. This data may not be complete. We recommend contacting the local school district to confirm school assignments for this home.

        A local agent can set up tours, give advice and negotiate with sellers.

        A local lender can help you make sure your offer is ready when you are.

        Browse local experts

        Similar homes