Experience **Exclusive Indoor Living** in this beautifully updated SunRiver 55+ home, where comfort, elegance, and effortless living come together. The chef's kitchen, spacious living areas, and light-filled sunroom with its own A/C create an inviting environment for relaxing and entertaining. Mature landscaping and xeriscaping provide privacy and easy maintenance. Just minutes from golf, pickleball, pools, clubhouse activities, trails, and more. A refined SunRiver lifestyle--designed to be enjoyed from the comfort of home.
For sale
Price cut: $2.5K (9/21)
$460,000
4518 Clear Creek Ln, Saint George, UT 84790
3beds
2baths
1,600sqft
Single Family Residence
Built in 2003
2,613 Square Feet Lot
$451,200 Zestimate®
$288/sqft
$175/mo HOA
What's special
Mature landscaping
- 406 days
- 238
- 2
Zillow last checked:
Listing updated:
Listed by:
JOSHUA CRAM,
ENGEL & VOLKERS ST GEORGE
Source: WCBR,MLS#: 25-264543
Facts & features
Interior
Bedrooms & bathrooms
- Bedrooms: 3
- Bathrooms: 2
Primary bedroom
- Level: Main
Bedroom 2
- Level: Main
Bathroom
- Level: Main
Bathroom
- Level: Main
Dining room
- Level: Main
Kitchen
- Level: Main
Living room
- Level: Main
Office
- Level: Main
Sunroom
- Level: Main
Heating
- Natural Gas
Cooling
- Central Air
Interior area
- Total structure area: 1,600
- Total interior livable area: 1,600 sqft
- Finished area above ground: 1,600
Property
Parking
- Total spaces: 2
- Parking features: Attached, Garage Door Opener, Heated, Storage
- Attached garage spaces: 2
Accessibility
- Accessibility features: Grip-Accessible Features
Features
- Stories: 1
- Has view: Yes
- View description: Mountain(s)
Lot
- Size: 2,613 Square Feet
- Features: Curbs & Gutters
Details
- Parcel number: SGSUR3B413
- Zoning description: Residential
Construction
Type & style
- Home type: SingleFamily
- Property subtype: Single Family Residence
Materials
- Stucco
- Foundation: Slab
- Roof: Tile
Condition
- Built & Standing
- Year built: 2003
Utilities & green energy
- Water: Culinary
- Utilities for property: Dixie Power, Electricity Connected, Natural Gas Connected
Community & HOA
Community
- Features: Sidewalks
- Subdivision: SUN RIVER
HOA
- Has HOA: Yes
- Services included: Pickleball Court, Common Area Maintenance, Tennis Courts, Private Road, Clubhouse
- HOA fee: $175 monthly
Location
- Region: Saint George
Financial & listing details
- Price per square foot: $288/sqft
- Annual tax amount: $1,398
- Date on market: 7/31/2026
- Cumulative days on market: 408 days
- Listing terms: Conventional,Cash
- Inclusions: Wired for Cable, Window, Double Pane, Water, Rvrse Osmosis, Water Softner, Owned, Washer, Walk-in Closet(s), Sunroom, Sprinkler, Full, Sprinkler, Auto, Smart Wiring, Skylight, Refrigerator, Range Hood, Oven/Range, Freestnd, Microwave, Landscaped, Full, Handicap Features, Dryer, Disposal, Dishwasher, Central Vacuum, Central Vac Plumbed, Ceiling Fan(s), Bay/Box Windows, Bar, Dry
- Electric utility on property: Yes
- Road surface type: Paved
Estimated market value
$451,200
$429,000 - $474,000
$2,011/mo
Price history
| Date | Event | Price |
|---|---|---|
| 9/21/2026 | Price change | $460,000-0.5%$288/sqft |
Source: WCBR #25-264543 Report a problem | ||
| 9/1/2026 | Price change | $462,500-0.5%$289/sqft |
Source: WCBR #25-264543 Report a problem | ||
| 7/31/2026 | Price change | $465,000-3.1%$291/sqft |
Source: WCBR #25-264543 Report a problem | ||
| 5/20/2026 | Price change | $480,000-1%$300/sqft |
Source: WCBR #25-264543 Report a problem | ||
| 1/27/2026 | Price change | $485,000-0.8%$303/sqft |
Source: WCBR #25-264543 Report a problem | ||
| 10/14/2025 | Price change | $488,999-0.2%$306/sqft |
Source: WCBR #25-264543 Report a problem | ||
| 8/29/2025 | Listed for sale | $489,999$306/sqft |
Source: WCBR #25-264543 Report a problem | ||
Public tax history
Tax history is unavailable.
Monthly payment
Est. payment
Payment breakdown
Explore the cost of this home by adjusting the details. Changes won't be saved.Climate risks
Neighborhood: 84790
- $--2 bd2 ba1.5k sqft4532 S Clear Creek Ln, Saint George, UT 84790Sold
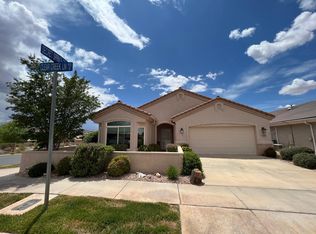
- $363,2003 bd2 ba1.1k sqft4510 S Clear Creek Ln, Saint George, UT 84790Off Market
- $402,7003 bd2 ba1.5k sqft1932 W Secret Spring Cir, Saint George, UT 84790Off Market

- $385,7002 bd2 ba1.3k sqft4531 S Clear Creek Ln, Saint George, UT 84790Off Market
Similar homes
- $465,0003 bd2 ba2.1k sqft1223 E Mahogany Cir, Saint George, UT 84790For Sale
 MLS ID #26-276827, CHASE W AMES, RE/MAX ASSOCIATES SO UTAH. WCBR
 - $440,0002 bd2 ba1.4k sqft4621 S Wallace Cir, Saint George, UT 84790For Sale
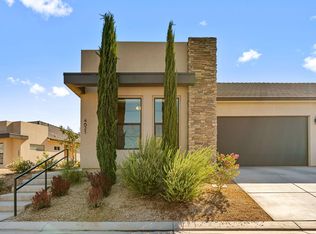 MLS ID #26-276773, Mari G. Eddy, ERA Realty Center. WCBR
 - $395,0002 bd2 ba1.4k sqft1804 W Red River Dr, Saint George, UT 84790For Sale

 MLS ID #2177722, Eddy Ortiz, Summit Sotheby's International Realty. UtahRealEstate.com
 - $395,0002 bd2 ba1.4k sqft1804 Red River Dr, Saint George, UT 84790For Sale
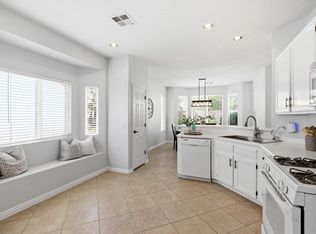 MLS ID #26-274976, Eddy Ortiz, Summit Sotheby's International Realty (Auto Mall). WCBR
 - $474,9003 bd2 ba1.6k sqft150 W Crystal Dr #31, Saint George, UT 84770For SaleMLS ID #2184693, Curtis Castillow, EXP Realty, LLC. UtahRealEstate.com
