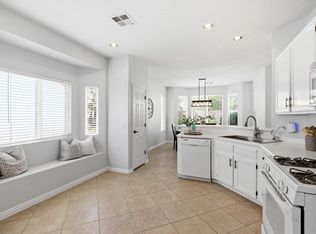
Enjoy low-maintenance living in this popular Cliff Rose floor plan, ideally located in the heart of the sought-after SunRiver 55+ community and just a short stroll from the clubhouse. Residents enjoy exceptional amenities, including indoor and outdoor pools, fitness facilities, community gathering spaces, and convenient golf access. Designed for both comfort and functionality, this home features an open-concept floor plan that seamlessly connects the living and kitchen areas. The spacious living room is highlighted by a cozy gas fireplace, expansive windows, and abundant natural light. Entertain with ease in the large dining area, or enjoy casual meals in the bright breakfast nook with charming bay windows. The spacious primary suite offers a relaxing retreat with a bay window giving plenty of room to add a reading nook. The bathroom includes double sinks, a walk-in shower and large closet. Step outside to a secluded, well-landscaped backyard, providing the perfect setting to relax, entertain, or enjoy Southern Utah's beautiful weather. Additional highlights include a separate laundry room and built-in garage storage. Beyond the community, you'll enjoy easy access to some of the Southwest's most spectacular destinations, including Zion National Park, Bryce Canyon National Park, and the North Rim of the Grand Canyon. Outdoor enthusiasts will appreciate nearby hiking and biking trails, boating and fishing at the area's four reservoirs, and thousands of acres of public land for year-round recreation. Southern Utah is also home to world-class golf courses, including venues that have hosted PGA and LPGA tournaments. The area proudly hosts premier endurance and outdoor sporting events such as the Ironman North America Championship, Red Bull Rampage, and the St. George Marathon, making this an exceptional place to enjoy an active lifestyle.
For sale
Price cut: $10K (9/25)
$395,000
1804 W Red River Dr, Saint George, UT 84790
2beds
1,499sqft
Single Family Residence
Built in 2001
3,049 Square Feet Lot
$-- Zestimate®
$264/sqft
$180/mo HOA
What's special
Built-in garage storageSecluded well-landscaped backyardSeparate laundry roomOpen-concept floor planSpacious primary suiteBright breakfast nookLarge dining area
- 60 days
- 389
- 24
Zillow last checked:
Listing updated:
Listed by:
Eddy Ortiz 435-649-1884,
Summit Sotheby's International Realty,
Kylee B Willard,
Summit Sotheby's International Realty
Source: UtahRealEstate.com,MLS#: 2177722
Facts & features
Interior
Bedrooms & bathrooms
- Bedrooms: 2
- Bathrooms: 2
- Full bathrooms: 2
- Main level bedrooms: 2
Rooms
- Room types: Den/Office
Primary bedroom
- Level: First
Heating
- Heat Pump
Cooling
- Heat Pump, Ceiling Fan(s)
Appliances
- Included: Microwave, Refrigerator, Washer, Disposal, Gas Oven
Features
- Walk-In Closet(s)
- Flooring: Carpet, Tile
- Windows: Blinds, Full, Window Coverings, Bay Window(s), Double Pane Windows
- Basement: None
- Number of fireplaces: 1
- Fireplace features: Fireplace Insert, Insert
Interior area
- Total structure area: 1,499
- Total interior livable area: 1,499 sqft
- Finished area above ground: 1,499
Video & virtual tour
Property
Parking
- Total spaces: 2
- Parking features: Garage - Attached
- Attached garage spaces: 2
Accessibility
- Accessibility features: Ground Level, Single Level Living
Features
- Stories: 1
- Entry location: Ground Level
- Patio & porch: Covered, Covered Patio
- Has private pool: Yes
- Pool features: Gunite, In Ground, Indoor, Pool/Spa Combo, Association
- Fencing: Full
Lot
- Size: 3,049 Square Feet
- Features: Curb & Gutter, Drip Irrigation: Auto-Full
- Topography: Terrain
- Residential vegetation: Landscaping: Full
Details
- Parcel number: SGSUR3A360
- Zoning: RES
- Zoning description: Single-Family
Construction
Type & style
- Home type: SingleFamily
- Architectural style: Southwest
- Property subtype: Single Family Residence
Materials
- Stucco
- Roof: Tile
Condition
- Blt./Standing
- New construction: No
- Year built: 2001
Utilities & green energy
- Water: Culinary
- Utilities for property: Natural Gas Connected, Electricity Connected, Sewer Connected, Water Connected
Community & HOA
Community
- Features: Clubhouse, Sidewalks
- Senior community: Yes
HOA
- Has HOA: Yes
- Amenities included: Clubhouse, Pool
- HOA fee: $180 monthly
Location
- Region: Saint George
Financial & listing details
- Price per square foot: $264/sqft
- Tax assessed value: $422,300
- Annual tax amount: $1,527
- Date on market: 8/10/2026
- Listing terms: Cash,Conventional,FHA,Seller Finance,VA Loan
- Inclusions: Ceiling Fan, Fireplace Insert, Microwave, Refrigerator, Washer, Window Coverings
- Acres allowed for irrigation: 0
- Electric utility on property: Yes
Estimated market value
Not available
Estimated sales range
Not available
Not available
Price history
| Date | Event | Price |
|---|---|---|
| 9/25/2026 | Price change | $395,000-2.5%$264/sqft |
Source:  UtahRealEstate.com #2177722 Report a problem UtahRealEstate.com #2177722 Report a problem | ||
| 9/4/2026 | Price change | $405,000-1.2%$270/sqft |
Source: UtahRealEstate.com #2177722 Report a problem | ||
| 8/18/2026 | Price change | $410,000-2.4%$274/sqft |
Source: UtahRealEstate.com #2177722 Report a problem | ||
| 8/10/2026 | Listed for sale | $420,000+91.3%$280/sqft |
Source: UtahRealEstate.com #2177722 Report a problem | ||
| 5/14/2013 | Listing removed | $219,500$146/sqft |
Source: RE/MAX FIRST REALTY #13-143830 Report a problem | ||
| 2/6/2013 | Listed for sale | $219,500-0.2%$146/sqft |
Source: RE/MAX FIRST REALTY #13-143830 Report a problem | ||
| 2/22/2011 | Listing removed | $219,900$147/sqft |
Source: EVERGREEN REALTY GROUP, INC. #10-117778 Report a problem | ||
| 1/28/2011 | Price change | $219,900-2.7%$147/sqft |
Source: EVERGREEN REALTY GROUP, INC. #10-117778 Report a problem | ||
| 11/19/2010 | Listed for sale | $225,900$151/sqft |
Source: EVERGREEN REALTY GROUP, INC. #10-117778 Report a problem | ||
Public tax history
| Year | Property taxes | Tax assessment |
|---|---|---|
| 2025 | $1,529 -1.3% | $232,265 +1.9% |
| 2024 | $1,549 -5.4% | $228,030 -6.8% |
| 2023 | $1,637 -4.4% | $244,640 +1.6% |
| 2022 | $1,713 +4.4% | $240,680 +27.3% |
| 2021 | $1,641 +9.6% | $189,090 +16.4% |
| 2020 | $1,497 +0.6% | $162,470 +3% |
| 2019 | $1,488 -45.1% | $157,740 -41.6% |
| 2018 | $2,711 +6% | $269,900 +9.1% |
| 2017 | $2,559 | $247,300 +9.2% |
| 2016 | $2,559 +2.9% | $226,500 +6.2% |
| 2015 | $2,486 | $213,200 +0.8% |
| 2014 | $2,486 +80.9% | $211,600 +88.6% |
| 2013 | $1,374 -4% | $112,200 +3.2% |
| 2012 | $1,431 -2.6% | $108,735 -2.2% |
| 2011 | $1,469 | $111,235 -0.6% |
| 2010 | -- | $111,940 |
| 2009 | -- | $111,940 -20.5% |
| 2008 | -- | $140,815 +17.5% |
| 2006 | -- | $119,875 |
| 2005 | -- | -- |
Find assessor info on the county website
Monthly payment
Est. payment
Payment breakdown
Explore the cost of this home by adjusting the details. Changes won't be saved.Climate risks
Neighborhood: 84790
Nearby schools
Schools provided by the listing agent
- Elementary: Bloomington Hills
- Middle: Dixie Middle
- High: Dixie
- District: Washington
Source: UtahRealEstate.com. This data may not be complete. We recommend contacting the local school district to confirm school assignments for this home.
- $395,0002 bd2 ba1.4k sqft1804 Red River Dr, Saint George, UT 84790For Sale
- $457,7002 bd2 ba1.7k sqft1798 W Red River Dr, Saint George, UT 84790Off Market
- $381,7002 bd2 ba1.3k sqft1816 W Red River Dr, Saint George, UT 84790Off Market
- $388,0002 bd2 ba1.3k sqft1811 W Warm River Dr, Saint George, UT 84790Off Market
Similar homes
- $395,0002 bd2 ba1.4k sqft1804 Red River Dr, Saint George, UT 84790For SaleMLS ID #26-274976, Eddy Ortiz, Summit Sotheby's International Realty (Auto Mall). WCBR
- $375,5002 bd2 ba1.3k sqft1720 W Wide River Dr, Saint George, UT 84790For Sale
 MLS ID #26-275892, Stormy N Bulloch, HavenLane Realty. WCBR
 - $399,0002 bd2 ba1.1k sqft4387 S Kiva Hill Dr, St George, UT 84790For Sale
 MLS ID #26-276578, RACHEL C HENDERSON, HENDERSON REAL ESTATE LLC. WCBR
 - $420,0002 bd2 ba1.5k sqft4652 S Medallion Dr, Saint George, UT 84790For Sale
 MLS ID #26-273936, CHASE W AMES, RE/MAX ASSOCIATES SO UTAH. WCBR
