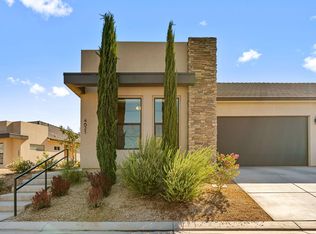
Immaculate SunRiver home offering exceptional value, with premium design upgrades. Home has a designated office with double glass doors. Featuring tile flooring, three-tone paint, new LVP flooring in the bedrooms & closets. The kitchen is well-equipped with upgraded cabinetry, quality appliances, and sleek quartz countertops. Stacked stone surround gas fireplace. Large storage and lots of closets. Outside, a tranquil water feature provides a peaceful backdrop for your private backyard space. Living in SunRiver offers access to an active lifestyle with top-tier community amenities, including a championship golf course and community center. Stay active and connected with 14 pickleball courts, tennis and basketball courts, a fully equipped fitness center, a full calendar of classes, clubs, and social groups. An ideal balance of quality upgrades and resort-style neighborhood living. Schedule a showing today to see all that this home and community have to offer. Additions to home:
Concrete on side of house to backyard,
Insulation garage attic and doors (2022),
Mini Split (heat and AC) in garage,
Solar window shade screens,
Water softener,
Reverse Osmosis-connected to refrigerator (no filter required),
Surge protectors on AC unit and heater in attic,
Ceiling fans,
Ring doorbell camera,
Luxury Vinyl Plank flooring (2025) in bedrooms and master closet,
Artificial Turf-front and back yards,
Security doors-front and back doors (2018),
Shower grab bars (2019),
House Items that have been replaced:
2024-HVAC system and thermostat- also ducts cleaned and sanitized. Installed June 20, 2024
2021 Water heater,
12/2024 Microwave,
12/2024 Dishwasher,
2/2026 Parts inside toilets,
2025 Smoke alarms,
2025 Floor tile cleaned, sealed, and grout repaired,
2024 Garage, laundry room, master closet ceiling lights,
2025 Irrigation time clock,
2025 Roof vents inspected,
2023 Fireplace repair-switch replaced,
2026 Sinks, shower, bathtub drains cleaned,
2026 Sinks, shower, bathtub drains cleaned,
Included in Sale of Home:
Dining room table and chairs,
Bar stools,
Recliner sofa,
Living room marble end table,
Pictures on walls,
Entertainment center cabinet with 65" Sony 4K television, speakers, receiver,
Master bedroom set-King adjustable bed, dresser, 2 nightstand tables,
Master bedroom-television cabinet and television,
Guest bedroom-bedroom set-queen bed and 2 nightstand tables with lamp,
Washer and dryer,
Patio set-table and 2 chairs,
Garage- storage cabinets, tool chest, shelving unit, refrigerator, and freezer.
Pending
$569,900
4275 S Painted Finch Dr, St George, UT 84790
2beds
2baths
1,687sqft
Single Family Residence
Built in 2017
5,662 Square Feet Lot
$562,500 Zestimate®
$338/sqft
$180/mo HOA
What's special
- 51 days
- 372
- 11
Zillow last checked:
Listing updated:
Listed by:
Michelle McCall 435-680-4401,
ENGEL & VOLKERS ST GEORGE,
Scott McCall 435-215-8316,
ENGEL & VOLKERS ST GEORGE
Source: WCBR,MLS#: 26-275529
Facts & features
Interior
Bedrooms & bathrooms
- Bedrooms: 2
- Bathrooms: 2
Primary bedroom
- Level: Main
Bedroom 2
- Level: Main
Bathroom
- Level: Main
Kitchen
- Level: Main
Office
- Level: Main
Heating
- Natural Gas
Cooling
- Central Air, None
Features
- Number of fireplaces: 1
Interior area
- Total structure area: 1,687
- Total interior livable area: 1,687 sqft
- Finished area above ground: 1,687
Property
Parking
- Total spaces: 3
- Parking features: Attached
- Attached garage spaces: 3
Features
- Stories: 1
Lot
- Size: 5,662 Square Feet
- Features: Curbs & Gutters, Level
Details
- Parcel number: SGSUR502152
- Zoning description: Residential
Construction
Type & style
- Home type: SingleFamily
- Property subtype: Single Family Residence
Materials
- Stucco
- Roof: Tile
Condition
- Built & Standing
- Year built: 2017
Utilities & green energy
- Water: Culinary
- Utilities for property: Dixie Power, Electricity Connected, Natural Gas Connected
Community & HOA
Community
- Features: Sidewalks
- Subdivision: SUN RIVER
HOA
- Has HOA: Yes
- Services included: Pickleball Court, See Remarks, Common Area Maintenance, Tennis Courts, Putting Green, Private Road, Clubhouse
- HOA fee: $180 monthly
Location
- Region: St George
Financial & listing details
- Price per square foot: $338/sqft
- Tax assessed value: $488,500
- Annual tax amount: $1,769
- Date on market: 9/27/2026
- Cumulative days on market: 37 days
- Listing terms: FHA,Conventional,Cash,1031 Exchange
- Inclusions: Wired for Cable, Window, Double Pane, Window Coverings, Water Softner, Owned, Washer, Walk-in Closet(s), Sprinkler, Full, Sprinkler, Auto, Smart Wiring, Refrigerator, Patio, Covered, Oven/Range, Freestnd, Microwave, Landscaped, Full, Fenced, Full, Dryer, Disposal, Dishwasher, Ceiling Fan(s), Bay/Box Windows
- Electric utility on property: Yes
- Road surface type: Paved
Estimated market value
$562,500
$534,000 - $591,000
$2,324/mo
Price history
| Date | Event | Price |
|---|---|---|
| 10/12/2026 | Pending sale | $569,900$338/sqft |
Source: WCBR #26-275529 Report a problem | ||
| 9/27/2026 | Listed for sale | $569,900$338/sqft |
Source: WCBR #26-275529 Report a problem | ||
| 9/25/2026 | Pending sale | $569,900$338/sqft |
Source: WCBR #26-275529 Report a problem | ||
| 9/11/2026 | Listed for sale | $569,900$338/sqft |
Source: WCBR #26-275529 Report a problem | ||
Public tax history
| Year | Property taxes | Tax assessment |
|---|---|---|
| 2025 | $1,769 -1.6% | $268,675 +1.6% |
| 2024 | $1,797 -6.2% | $264,495 -7.6% |
| 2023 | $1,915 -4.5% | $286,165 +1.6% |
| 2022 | $2,005 +3.7% | $281,655 +26.4% |
| 2021 | $1,934 +5.7% | $222,860 +12.2% |
| 2020 | $1,830 -1.5% | $198,660 +0.9% |
| 2019 | $1,857 -5.1% | $196,955 +1.1% |
| 2018 | $1,958 +138% | $194,865 +145.1% |
| 2017 | $823 | $79,500 |
Find assessor info on the county website
Monthly payment
Est. payment
Payment breakdown
Explore the cost of this home by adjusting the details. Changes won't be saved.Climate risks
Neighborhood: 84790
Nearby schools
Schools provided by the listing agent
- Elementary: Bloomington Elementary
- High: Dixie High
Source: WCBR. This data may not be complete. We recommend contacting the local school district to confirm school assignments for this home.
- $--2 bd2 ba1.8k sqft4271 S Painted Finch Dr, St George, UT 84790Sold

- $579,9002 bd2 ba1.6k sqft4279 S Painted Finch Dr, St George, UT 84790For Sale

- $626,1004 bd2 ba2.1k sqft4283 S Painted Finch Dr, St George, UT 84790Off Market
- $533,2003 bd2 ba1.6k sqft4276 S Painted Finch Dr, St George, UT 84790Off Market
Similar homes
- $534,9003 bd2 ba1.6k sqft1739 W Whitestone Dr, St George, UT 84790For Sale
 MLS ID #26-275465, Michelle McCall, ENGEL & VOLKERS ST GEORGE. WCBR
 - $560,0004 bd3 ba1.9k sqft275 E Calgary Dr, St George, UT 84790For Sale
 MLS ID #26-275695, Michelle Evans, Summit Sotheby's International Realty (Auto Mall). WCBR
 - $440,0002 bd2 ba1.4k sqft4621 S Wallace Cir, Saint George, UT 84790For Sale
 MLS ID #26-276773, Mari G. Eddy, ERA Realty Center. WCBR
 - $549,9993 bd2 ba1.6k sqft3133 E Delany Dr, St George, UT 84790For Sale
 MLS ID #26-276977, BRYAN S BURNETT, CENTURY 21 EVEREST ST GEORGE. WCBR
 - $395,0002 bd2 ba1.4k sqft1804 W Red River Dr, Saint George, UT 84790For Sale
 MLS ID #2177722, Eddy Ortiz, Summit Sotheby's International Realty. UtahRealEstate.com
