Seller is motivated! Looking for window-filling views of the iconic rocky cliffs and Mojave Desert flora & fauna that draw millions of visitors to southwest Utah every year? This home has it all, plus no HOA! This like-new home is located in a quiet loop neighborhood close to all the stores, hospital, school, restaurants, and golf courses you could ask for. In addition to the great location and views, this home has an open layout with a guest bedroom that functions like a built-in Casita with a walk-in tile shower for all your beloved guests. If the insulated 3-car garage isn't enough for you, there's also a gated RV pad with a 30-amp outlet. Custom hardwood cabinetry with under cabinet lighting, soft-close hinges, granite countertops, tile floors, and a floor to ceiling fireplace to cozy up to in the winter months adorn the kitchen/dining/great room space in addition to the vaulted ceilings and big, north-facing windows. In the master suite, you'll wake up to the glow of the cliffs through your bedroom window. Master bath has dual vanities, another fully tiled walk-in shower with a bench, and a spacious walk-in closet. The front door is a beautiful high-security iron door and the home pre-wired for security, music, and lighting and has 4 ring security cameras and motion sensors in the house. To complete the package, the back patio area has a swim spa that can be hot or cold so you can relax in your outdoor paradise year-round, day or night. This is a truly unique home you'll definitely have to see to believe.
Concerned about the rocks? In addition to having a 'backyard' much flatter than it appears from the home, the cliffside was surveyed by geologists prior to recording and all potentially problematic rocks were removed, as required by the City of St. George.
For sale
Price cut: $40K (9/15)
$709,900
1148 W Kolob Dr, Saint George, UT 84790
3beds
3baths
2,164sqft
Single Family Residence
Built in 2020
0.87 Acres Lot
$697,800 Zestimate®
$328/sqft
$-- HOA
What's special
Tile floorsSoft-close hingesOpen layoutGranite countertopsBig north-facing windowsFloor to ceiling fireplaceVaulted ceilings
- 67 days
- 481
- 28
Zillow last checked:
Listing updated:
Listed by:
JOSEPH PARKS 435-599-1886,
GEMSTONE PROPERTIES INC.,
STACIE Parks,
GEMSTONE PROPERTIES INC.
Source: WCBR,MLS#: 26-274964
Facts & features
Interior
Bedrooms & bathrooms
- Bedrooms: 3
- Bathrooms: 3
Primary bedroom
- Level: Main
Bedroom 2
- Level: Main
Bedroom 3
- Level: Main
Bathroom
- Level: Main
Bathroom
- Level: Main
Bathroom
- Level: Main
Heating
- Natural Gas
Cooling
- Central Air
Interior area
- Total structure area: 2,164
- Total interior livable area: 2,164 sqft
- Finished area above ground: 2,164
Property
Parking
- Total spaces: 3
- Parking features: Attached
- Attached garage spaces: 3
Features
- Stories: 1
Lot
- Size: 0.87 Acres
- Features: Curbs & Gutters
Details
- Parcel number: SGESBL8
- Zoning description: Residential
Construction
Type & style
- Home type: SingleFamily
- Property subtype: Single Family Residence
Materials
- Rock, Stucco
- Foundation: Slab
- Roof: Tile
Condition
- Built & Standing
- Year built: 2020
Utilities & green energy
- Water: Culinary
- Utilities for property: Electricity Connected, Natural Gas Connected
Community & HOA
Community
- Features: Sidewalks
- Subdivision: ESTATES AT BLOOMINGTON
HOA
- Has HOA: No
Location
- Region: Saint George
Financial & listing details
- Price per square foot: $328/sqft
- Tax assessed value: $537,600
- Annual tax amount: $1,947
- Date on market: 8/8/2026
- Cumulative days on market: 69 days
- Listing terms: FHA,Conventional,Cash,1031 Exchange
- Inclusions: Wired for Cable, Window, Double Pane, Window Coverings, Walk-in Closet(s), Sprinkler, Full, Sprinkler, Auto, Range Hood, Patio, Covered, Oven/Range, Built-in, Microwave, Landscaped, Full, Disposal, Dishwasher, Ceiling, Vaulted, Ceiling Fan(s)
- Electric utility on property: Yes
- Road surface type: Paved
Estimated market value
$697,800
$663,000 - $733,000
$2,577/mo
Price history
| Date | Event | Price |
|---|---|---|
| 9/15/2026 | Price change | $709,900-5.3%$328/sqft |
Source: WCBR #26-274964 Report a problem | ||
| 8/8/2026 | Listed for sale | $749,900$347/sqft |
Source: WCBR #26-274964 Report a problem | ||
Public tax history
| Year | Property taxes | Tax assessment |
|---|---|---|
| 2025 | $1,947 -5.7% | $295,680 -2.6% |
| 2024 | $2,064 -6.6% | $303,710 -8% |
| 2023 | $2,210 -5.4% | $330,220 +0.6% |
| 2022 | $2,336 +4.9% | $328,240 +27.9% |
| 2021 | $2,226 +187% | $256,575 +204.7% |
| 2020 | $776 -7.8% | $84,200 -5.6% |
| 2019 | $841 -6.1% | $89,200 |
| 2018 | $896 +16.7% | $89,200 +20.2% |
| 2017 | $768 -21.6% | $74,200 |
| 2016 | $980 | $74,200 -11.7% |
| 2015 | $980 +8.4% | $84,000 +7.7% |
| 2014 | $904 -5.4% | $78,000 |
| 2013 | $955 -7% | $78,000 |
| 2012 | $1,027 -0.3% | $78,000 |
| 2011 | $1,030 +5.5% | $78,000 |
| 2010 | $977 -4% | $78,000 -31.6% |
| 2009 | $1,017 -15.6% | $114,000 -15.6% |
| 2008 | $1,205 | $135,000 |
Find assessor info on the county website
Monthly payment
Est. payment
Payment breakdown
Explore the cost of this home by adjusting the details. Changes won't be saved.Climate risks
Neighborhood: 84790
Nearby schools
Schools provided by the listing agent
- Elementary: Bloomington Elementary
- High: Dixie High
Source: WCBR. This data may not be complete. We recommend contacting the local school district to confirm school assignments for this home.
Similar homes

- $699,9004 bd3 ba2.3k sqft2624 E Auburn Dr, St George, UT 84790For Sale
 MLS ID #26-274703, Devin R Tanner, Real Estate Essentials. WCBR
 - $699,9004 bd3 ba2.8k sqft86 S Acantilado Dr, St George, UT 84790For Sale
 MLS ID #26-275800, SUSIE Kaye ALFIERI, EQUITY REAL ESTATE (ST GEORGE). WCBR
 - $670,0004 bd3 ba2.3k sqft2745 E Rasmussen Dr, Saint George, UT 84790For Sale
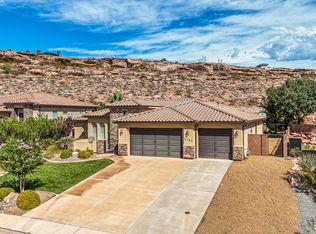 MLS ID #26-275672, CHRISTOPHER MAGOULAS, Exit Realty Legacy (Excellence). WCBR
 - $750,0004 bd2 ba2.8k sqft2317 E Greystone Dr, Saint George, UT 84790For Sale
 MLS ID #26-270341, BRITTANY T DELL, COLDWELL BANKER PREMIER REALTY. WCBR
