Outdoor spaces take center stage at this Little Valley home. Follow the paths through a landscaped backyard with mature trees, a lawn, and several distinct places to sit and stay awhile. Dine beneath the pergola, relax on the open patio, or gather near the in-ground spa, tucked beneath a gazebo beside a waterfall. The covered patio has a misting system for warmer days, while the screened patio offers another way to enjoy the yard. Landscape lighting brings the outdoor spaces to life after sunset.
Inside, the main level flows between the living room, dining area, and kitchen. A stone-surround fireplace anchors the living room, and wide openings keep the gathering spaces connected. The kitchen offers wood cabinetry, generous counter space, a breakfast bar, and a window above the sink overlooking the landscaping. A door near the dining area leads outside, making it easy to move between the kitchen and patio.
The main-level primary bedroom has a tray ceiling and an adjoining bath with dual vanities, a walk-in shower, and a large closet. Another main-level bedroom is currently set up as an office, offering flexibility in how you use the space. Upstairs, three additional bedrooms and two full bathrooms provide more room to spread out. Main-level laundry and under-stair storage add everyday convenience.
A rock-and-stucco exterior and tile roof frame the front entry, with desert-style plantings in front and greener spaces behind. Automatic sprinklers help care for the landscaping, and the spacious three-car garage is air-conditioned. From the shaded side yard to the spa and patios, this property offers a variety of places to enjoy inside and out.
For sale
$840,000
2528 S 2070 East Cir, St George, UT 84790
5beds
4baths
2,712sqft
Single Family Residence
Built in 2004
0.28 Acres Lot
$812,200 Zestimate®
$310/sqft
$-- HOA
What's special
- 9 days
- 528
- 31
Zillow last checked:
Listing updated:
Listed by:
Guy L Barlow 435-619-6528,
KW Ascend Keller Williams Realty
Source: WCBR,MLS#: 26-276165
Facts & features
Interior
Bedrooms & bathrooms
- Bedrooms: 5
- Bathrooms: 4
Primary bedroom
- Level: Main
Bedroom 2
- Level: Main
Bedroom 3
- Level: Second
Bedroom 4
- Level: Second
Bedroom 5
- Level: Second
Bathroom
- Level: Main
Bathroom
- Level: Main
Bathroom
- Level: Second
Bathroom
- Level: Second
Kitchen
- Level: Main
Laundry
- Level: Main
Living room
- Level: Main
Storage room
- Level: Main
Heating
- Natural Gas
Cooling
- Heat Pump
Features
- Number of fireplaces: 1
Interior area
- Total structure area: 2,712
- Total interior livable area: 2,712 sqft
- Finished area above ground: 1,700
Property
Parking
- Total spaces: 3
- Parking features: Attached, Garage Door Opener
- Attached garage spaces: 3
Features
- Stories: 2
Lot
- Size: 0.28 Acres
- Features: Corner Lot, Curbs & Gutters, Gentle Sloping
Details
- Parcel number: SGJDRE112
- Zoning description: Residential
Construction
Type & style
- Home type: SingleFamily
- Property subtype: Single Family Residence
Materials
- Rock, Stucco
- Foundation: Slab
- Roof: Tile
Condition
- Built & Standing
- Year built: 2004
Utilities & green energy
- Water: Culinary
- Utilities for property: Electricity Connected, Natural Gas Connected
Community & HOA
Community
- Features: Sidewalks
- Subdivision: JEDORA ESTATES
HOA
- Has HOA: No
Location
- Region: St George
Financial & listing details
- Price per square foot: $310/sqft
- Tax assessed value: $650,600
- Annual tax amount: $2,264
- Date on market: 9/16/2026
- Cumulative days on market: 11 days
- Listing terms: FHA,Conventional,Cash,1031 Exchange
- Inclusions: Window Coverings, Water Softner, Owned, Sprinkler, Auto, Patio, Covered, Outdoor Lighting, Microwave, Landscaped, Full, Hot Tub, Gazebo, Fenced, Full, Disposal, Dishwasher, Deck, Covered, Compactor, Central Vacuum, Ceiling Fan(s)
- Electric utility on property: Yes
- Road surface type: Paved
Estimated market value
$812,200
$772,000 - $853,000
$3,324/mo
Price history
| Date | Event | Price |
|---|---|---|
| 9/16/2026 | Listed for sale | $840,000+83%$310/sqft |
Source: WCBR #26-276165 Report a problem | ||
| 2/8/2020 | Listing removed | $459,000$169/sqft |
Source: Bill Potter Realty #1641403 Report a problem | ||
| 1/27/2020 | Price change | $459,000-1.3%$169/sqft |
Source: Bill Potter Realty #1641403 Report a problem | ||
| 1/21/2020 | Price change | $465,000-0.5%$171/sqft |
Source: Bill Potter Realty #1641403 Report a problem | ||
| 1/13/2020 | Price change | $467,500-0.4%$172/sqft |
Source: Bill Potter Realty #1641403 Report a problem | ||
| 1/6/2020 | Price change | $469,500-0.9%$173/sqft |
Source: Bill Potter Realty #1641403 Report a problem | ||
| 12/28/2019 | Price change | $474,000-0.2%$175/sqft |
Source: Bill Potter Realty #1641403 Report a problem | ||
| 11/9/2019 | Listed for sale | $475,000$175/sqft |
Source: Bill Potter Realty #1641403 Report a problem | ||
Public tax history
| Year | Property taxes | Tax assessment |
|---|---|---|
| 2025 | $2,356 -1.8% | $357,830 +1.3% |
| 2024 | $2,400 -2.3% | $353,210 -3.8% |
| 2023 | $2,457 -2.1% | $367,070 +4.1% |
| 2022 | $2,509 +12.9% | $352,495 +37.7% |
| 2021 | $2,222 +12.9% | $256,080 +19.8% |
| 2020 | $1,969 0% | $213,675 +2.3% |
| 2019 | $1,970 +2.5% | $208,835 +9.2% |
| 2018 | $1,922 -0.6% | $191,290 +2.4% |
| 2017 | $1,933 -3.7% | $186,835 +6.6% |
| 2016 | $2,007 | $175,285 +1.8% |
| 2015 | $2,007 +2.3% | $172,150 +1.7% |
| 2014 | $1,962 -0.8% | $169,290 +4.9% |
| 2013 | $1,977 +8.4% | $161,425 +16.5% |
| 2012 | $1,824 -3.6% | $138,600 -3.2% |
| 2011 | $1,892 +2.2% | $143,220 -3.1% |
| 2010 | $1,852 +14.3% | $147,850 -18.6% |
| 2009 | $1,620 -22.6% | $181,580 -22.6% |
| 2008 | $2,094 | $234,675 +0.2% |
| 2006 | -- | $234,110 |
Find assessor info on the county website
Monthly payment
Est. payment
Payment breakdown
Explore the cost of this home by adjusting the details. Changes won't be saved.Climate risks
Neighborhood: 84790
Nearby schools
Schools provided by the listing agent
- Elementary: Crimson View Elementary
- Middle: Desert Hills Middle
- High: Desert Hills High
Source: WCBR. This data may not be complete. We recommend contacting the local school district to confirm school assignments for this home.
Similar homes
- $799,9004 bd3 ba3.5k sqft1355 Saint James Ln, Saint George, UT 84790For Sale
 MLS ID #26-276420, Jeffrey Cox, ERA BROKERS CONSOLIDATED SG. WCBR
 - $864,9006 bd4 ba3.7k sqft2223 E Coyote Springs Dr, St George, UT 84790For Sale
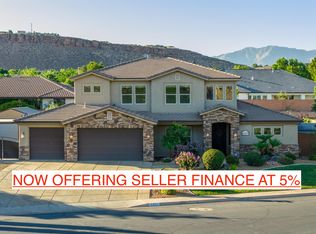 MLS ID #26-273343, Robin S Jensen, Team Jensen Real Estate. WCBR
 - $790,0005 bd4 ba2.8k sqft2334 E Crimson Ridge Dr, St George, UT 84790For Sale
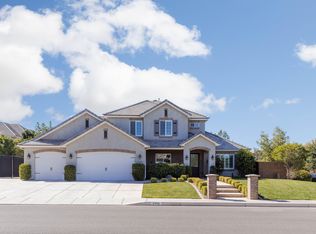 MLS ID #26-276055, Amy L Kelly, EXP REALTY LLC (So Utah). WCBR
 - $729,0005 bd3 ba3k sqft2552-2860 South Cir, Saint George, UT 84790For Sale
 MLS ID #26-276087, Jared Andrew English, Congress Realty, Inc.. WCBR
 - $849,0006 bd4 ba4k sqft2546 E 3000th Cir S, Saint George, UT 84790For Sale
 MLS ID #2111397, Tammy T Warmsley, Century 21 Everest (St George). UtahRealEstate.com
