VIEWS, VIEWS, AND MORE VIEWS!
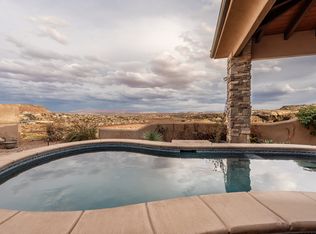
Located in the gated community of Sienna Ridge at Webb Hill, this exceptional home captures sweeping panoramic views of the St. George valley, the St. George Golf Course, and distant Zion. A north-facing wall of windows fills the home with natural light while showcasing the stunning scenery from multiple living spaces, including the den and kitchen. The backyard is designed for both entertaining and relaxation, featuring a pool positioned to take full advantage of the views, a built-in outdoor TV, and a custom pizza oven. Quality craftsmanship is evident throughout with detailed woodwork, including coffered ceilings, solid doors, and custom baseboards. The spacious kitchen offers abundant storage, a walk-in pantry, and an open layout ideal for gatherings. The primary suite features east-facing windows, a large walk-in closet, a garden tub, and a separate walk-in shower. Home features dual HVAC systems, separating the bedrooms from the main part of the home, providing efficient climate control and comfort.
Additional highlights include a double-sided fireplace, generous storage and closet space, cobblestone accents, and a garage workspace area with a built-in workbench and tankless water heater.
This property combines architectural detail, functional design, and remarkable views in one of St. George's most sought-after gated communities.
For sale
Price cut: $150K (7/13)
$1,000,000
1140 E Fort Pierce Dr #103, Saint George, UT 84790
3beds
3baths
2,604sqft
Single Family Residence
Built in 2006
0.25 Acres Lot
$971,800 Zestimate®
$384/sqft
$50/mo HOA
What's special
Custom pizza ovenRemarkable viewsCobblestone accentsDouble-sided fireplaceBuilt-in outdoor tv
- 153 days |
- 202 |
- 4 |
Zillow last checked:
Listing updated:
Listed by:
Kathy A Hamilton 435-862-6588,
EXP REALTY LLC (So Utah)
Source: WCBR,MLS#: 25-267803
Loading...
Facts & features
Interior
Bedrooms & bathrooms
- Bedrooms: 3
- Bathrooms: 3
Primary bedroom
- Level: Main
Kitchen
- Level: Main
Laundry
- Level: Main
Living room
- Level: Main
Office
- Level: Main
Heating
- Natural Gas, See Remarks
Cooling
- Central Air
Features
- Number of fireplaces: 1
Interior area
- Total structure area: 2,604
- Total interior livable area: 2,604 sqft
- Finished area above ground: 2,604
Property
Parking
- Total spaces: 3
- Parking features: Attached, Extra Depth, Extra Width, Garage Door Opener
- Attached garage spaces: 3
Features
- Stories: 1
- Has private pool: Yes
- Pool features: Concrete/Gunite, In Ground, Heated, Outdoor Pool
- Has view: Yes
- View description: Golf Course, City, Mountain(s), Valley
Lot
- Size: 0.25 Acres
- Features: Corner Lot, Curbs & Gutters, Gentle Sloping
Details
- Parcel number: SGSRWH103
- Zoning description: Residential, PUD
Construction
Type & style
- Home type: SingleFamily
- Property subtype: Single Family Residence
Materials
- Stucco
- Foundation: Slab
- Roof: Tile
Condition
- Built & Standing
- Year built: 2006
Utilities & green energy
- Water: Culinary
- Utilities for property: Dixie Power, Natural Gas Connected
Community & HOA
Community
- Subdivision: SIENNA RIDGE AT WEBB HILL
HOA
- Has HOA: Yes
- Services included: Gated
- HOA fee: $50 monthly
Location
- Region: Saint George
Financial & listing details
- Price per square foot: $384/sqft
- Annual tax amount: $3,267
- Date on market: 2/14/2026
- Cumulative days on market: 155 days
- Listing terms: Conventional,Cash
- Inclusions: Workshop, Wired for Cable, Window, Double Pane, Window Coverings, Water Softner, Owned, Washer, Walk-in Closet(s), Sprinkler, Full, Sprinkler, Auto, Refrigerator, Patio, Covered, Oven/Range, Built-in, Outdoor Lighting, Microwave, Landscaped, Full, Garden Tub, Freezer, Dryer, Disposal, Dishwasher, Ceiling Fan(s), Built in Barbecue, Bath, Sep Tub/Shwr
- Road surface type: Paved
Estimated market value
$971,800
$923,000 - $1.02M
$2,810/mo
Price history
| Date | Event | Price |
|---|---|---|
| 7/14/2026 | Contingent | $1,000,000$384/sqft |
Source: eXp Realty #25-267803 Report a problem | ||
| 7/13/2026 | Price change | $1,000,000-13%$384/sqft |
Source: WCBR #25-267803 Report a problem | ||
| 4/2/2026 | Price change | $1,150,000-6.1%$442/sqft |
Source: WCBR #25-267803 Report a problem | ||
| 3/18/2026 | Price change | $1,225,000-2%$470/sqft |
Source: WCBR #25-267803 Report a problem | ||
| 2/14/2026 | Listed for sale | $1,250,000$480/sqft |
Source: WCBR #25-267803 Report a problem | ||
Public tax history
Tax history is unavailable.
Monthly payment
Est. payment
Payment breakdown
Explore the cost of this home by adjusting the details. Changes won't be saved.Climate risks
Neighborhood: 84790
Nearby schools
GreatSchools rating
- 7/10Bloomington Hills SchoolGrades: PK-5Distance: 0.8 mi
- 9/10Desert Hills Middle SchoolGrades: 8-9Distance: 1 mi
- 8/10Desert Hills High SchoolGrades: 10-12Distance: 1.1 mi
Schools provided by the listing agent
- Elementary: Bloomington Hills Elementary
- Middle: Desert Hills Middle
- High: Desert Hills High
Source: WCBR. This data may not be complete. We recommend contacting the local school district to confirm school assignments for this home.
- $1,150,0003 bd3 ba2.6k sqft1140 E Fort Pierce Dr N UNIT 103, Saint George, UT 84790For Sale
- $--10,019 Square Feet2450 Tonaquint Drive #LOT 82, St. George, UT 84790Off Market
- $--0.36 Acres1140 E Fort Pierce Dr N, Saint George, UT 84790Sold

- $--3 bd2 ba2k sqft1140 S Fort Pierce Dr #18, Saint George, UT 84790Sold
- $--3 bd2 ba1.6k sqft1140 E Fort Pierce Dr UNIT 11, Saint George, UT 84790Sold
- $1,108,9006 bd5 ba4.5k sqft1140 S Fort Pierce Dr #108, Saint George, UT 84790Off Market
- $1,016,5006 bd5 ba4.5k sqft1140 E Fort Pierce Dr #108, Saint George, UT 84790Off Market
- $--3 bd2 ba1.8k sqft1140 E Fort Pierce Dr UNIT 33, Saint George, UT 84790Sold
A local agent can set up tours, give advice and negotiate with sellers.
A local lender can help you make sure your offer is ready when you are.
Similar homes
- $1,150,0003 bd3 ba2.6k sqft1140 E Fort Pierce Dr N Unit 103, Saint George, UT 84790For Sale
 MLS ID #2138604, Kathy Hamilton, EXP Realty, LLC (Southern Utah). UtahRealEstate.com
 - $869,9005 bd3 ba3k sqft1752 S 2760th Cir E, Saint George, UT 84790For Sale
 MLS ID #2133686, Emily Blossom, Engel & Volkers St George. UtahRealEstate.com
 - $869,9005 bd3 ba3k sqft1752 S 2760 East Cir, St George, UT 84790For Sale
 MLS ID #26-268483, Emily Blossom, ENGEL & VOLKERS ST GEORGE. WCBR
 - $874,9006 bd4 ba3.7k sqft2223 E Coyote Springs Dr, St George, UT 84790For Sale
 MLS ID #26-273343, Robin S Jensen, Team Jensen Real Estate. WCBR
 - $929,5005 bd4 ba3.8k sqft3683 S 2640 E, Saint George, UT 84790For SaleMLS ID #26-272951, BOYD L LIVINGSTON, COLDWELL BANKER PREMIER REALTY. WCBR
- $845,0004 bd3 ba2.8k sqft1651 E Ninety South Cir, St George, UT 84790For SaleMLS ID #26-272057, BRIAN T. HICKMAN, REALTY EXECUTIVES. WCBR
- $819,9004 bd3 ba2.8k sqft1646 E 90th Cir S, Saint George, UT 84790For SaleMLS ID #25-266908, NICOLE BARNES, RED ROCK REAL ESTATE. WCBR
- $899,9003 bd4 ba3.7k sqft2240 E Cobalt Dr Unit 15, Saint George, UT 84790For SaleMLS ID #26-271135, KIMBERLIE KERSWELL, Berkshire Hathaway HomeServices Elite Real Estate. WCBR
- $829,9004 bd4 ba2.7k sqft3504 S Garden Dr, St George, UT 84790For SaleMLS ID #26-273403, CAMERON W. ROMNEY, RED ROCK REAL ESTATE. WCBR
- $700,0004 bd4 ba2.8k sqft1257 W 2320 S, Saint George, UT 84790For SaleMLS ID #26-274052, MICHELLE Michelle CLOUD, ERA BROKERS CONSOLIDATED SG. WCBR
- $595,0003 bd3 ba2.2k sqft2009 E Knolls Dr, St George, UT 84790For SaleMLS ID #26-271923, JD Reese, RED ROCK REAL ESTATE. WCBR
- $950,0005 bd5 ba3.6k sqft2263 Malaga Ave, Santa Clara, UT 84765For SaleMLS ID #26-269875, Karri S Stone, SimpliHOM. WCBR
- $725,0004 bd3 ba2.3k sqft2745 E Rasmussen Dr, Saint George, UT 84790For SaleMLS ID #26-268531, Solomon C Turley, ELEMENT REAL ESTATE BROKERS LLC. WCBR
- $699,9004 bd3 ba2.3k sqft1620 E 1450 S Unit 20, Saint George, UT 84790For SaleMLS ID #26-273664, MICHAEL N SHEFFIELD, RED ROCK REAL ESTATE. WCBR
- $1,099,9995 bd4 ba3.7k sqft3765 S Hydeberry St, George, UT 84790For SaleMLS ID #26-268609, HEATHER HANSEN, BE AT HOME UTAH. WCBR
- $819,9006 bd4 ba3.3k sqft3270 S Laurelwood Cir, St George, UT 84790For SaleMLS ID #26-273601, Michelle Evans, Summit Sotheby's International Realty (Auto Mall). WCBR
- $750,0005 bd4 ba2.9k sqft2893 E Carmine Dr, St George, UT 84790For SaleMLS ID #26-271919, JENNIFER H POULSON, KW Ascend Keller Williams Realty. WCBR
- $589,0005 bd3 ba3.5k sqft2367 S Augusta Dr, St George, UT 84790For SaleMLS ID #26-272587, Solomon C Turley, ELEMENT REAL ESTATE BROKERS LLC. WCBR
- $715,0004 bd3 ba2.6k sqft3114 E Seegmiller Rd, St George, UT 84790For SaleMLS ID #26-270244, TAMMY WARMSLEY, CENTURY 21 EVEREST ST GEORGE. WCBR
- $639,9005 bd3 ba3.3k sqft1021 E Elm St, Saint George, UT 84790For SaleMLS ID #26-270206, TED L PAYNE, RE/MAX ASSOCIATES SO UTAH. WCBR
