Beautifully updated, move-in-ready, single-story home in the desirable Bridle Gate Estates neighborhood of Little Valley! Enjoy a quiet neighborhood with a rural feel, community walking areas, and a neighborhood fire pit, all while being conveniently located in the heart of St. George.
One of the unique features of Bridle Gate Estates is its approximately 12-acre community equestrian center. Horse ownership and equestrian membership are completely optional. Residents who choose not to participate in the equestrian program are not responsible for additional equestrian membership or stall fees. Enjoy the peaceful neighborhood and community atmosphere whether you have horses or not!
For horse owners, the equestrian center offers the opportunity to keep horses close to home without the expense of purchasing acreage, building barns, or maintaining riding arenas and other infrastructure. The established facility offers a variety of equestrian amenities, with horse stall privileges currently available.
Whether you're looking for a peaceful neighborhood in Little Valley or the convenience of keeping horses nearby, Bridle Gate Estates offers the best of both worlds.
For sale
Price cut: $25K (11/17)
$674,900
2706 S 3030 E, Saint George, UT 84790
4beds
3baths
2,502sqft
Single Family Residence
Built in 2011
0.31 Acres Lot
$663,600 Zestimate®
$270/sqft
$40/mo HOA
What's special
Community walking areasBeautifully updatedNeighborhood fire pit
- 19 days
- 1,096
- 88
Zillow last checked:
Listing updated:
Listed by:
TED L PAYNE,
RE/MAX ASSOCIATES SO UTAH
Source: WCBR,MLS#: 26-277539
Facts & features
Interior
Bedrooms & bathrooms
- Bedrooms: 4
- Bathrooms: 3
Primary bedroom
- Level: Main
Bedroom 2
- Level: Main
Bedroom 3
- Level: Main
Bedroom 4
- Level: Main
Bathroom
- Level: Main
Bathroom
- Level: Main
Bathroom
- Level: Main
Dining room
- Level: Main
Kitchen
- Level: Main
Laundry
- Level: Main
Living room
- Level: Main
Heating
- Natural Gas
Cooling
- Central Air
Interior area
- Total structure area: 2,502
- Total interior livable area: 2,502 sqft
- Finished area above ground: 2,502
Property
Parking
- Total spaces: 3
- Parking features: Attached, Garage Door Opener, RV Access/Parking
- Attached garage spaces: 3
Features
- Stories: 1
Lot
- Size: 0.31 Acres
- Features: Curbs & Gutters
Details
- Parcel number: SGBEGE18
- Zoning description: Residential
Construction
Type & style
- Home type: SingleFamily
- Property subtype: Single Family Residence
Materials
- Rock, Stucco
- Foundation: Slab
- Roof: Tile
Condition
- Built & Standing
- Year built: 2011
Utilities & green energy
- Water: Culinary
- Utilities for property: Dixie Power, Electricity Connected, Natural Gas Connected
Community & HOA
Community
- Features: Sidewalks
- Subdivision: BRIDLE GATE ESTATES
HOA
- Has HOA: Yes
- Services included: Common Area Maintenance
- HOA fee: $40 monthly
Location
- Region: Saint George
Financial & listing details
- Price per square foot: $270/sqft
- Tax assessed value: $684,700
- Annual tax amount: $2,440
- Date on market: 10/31/2026
- Cumulative days on market: 21 days
- Listing terms: FHA,Conventional,Cash,1031 Exchange
- Inclusions: Wired for Cable, Window, Double Pane, Window Coverings, Water, Rvrse Osmosis, Water Softner, Owned, Walk-in Closet(s), Storage Shed(s), Sprinkler, Full, Sprinkler, Auto, Refrigerator, Oven/Range, Freestnd, Outdoor Lighting, Microwave, Landscaped, Full, Jetted Tub, Horse Privileges, Fenced, Full, Disposal, Dishwasher, Central Vacuum, Central Vac Plumbed, Ceiling Fan(s), Bath, Sep Tub/Shwr
- Electric utility on property: Yes
- Road surface type: Paved
Estimated market value
$663,600
$630,000 - $697,000
$2,742/mo
Price history
| Date | Event | Price |
|---|---|---|
| 11/17/2026 | Price change | $674,900-3.6%$270/sqft |
Source: WCBR #26-277539 Report a problem | ||
| 11/9/2026 | Price change | $699,900-2.8%$280/sqft |
Source: WCBR #26-277539 Report a problem | ||
| 10/31/2026 | Listed for sale | $719,900+3%$288/sqft |
Source: WCBR #26-277539 Report a problem | ||
| 7/31/2024 | Sold | -- |
Source: eXp Realty #192934455 Report a problem | ||
| 7/2/2024 | Pending sale | $699,000$279/sqft |
Source: WCBR #24-250843 Report a problem | ||
| 6/5/2024 | Price change | $699,000-3.6%$279/sqft |
Source: WCBR #24-250843 Report a problem | ||
| 5/9/2024 | Listed for sale | $725,000$290/sqft |
Source: WCBR #24-250843 Report a problem | ||
Public tax history
| Year | Property taxes | Tax assessment |
|---|---|---|
| 2025 | $2,479 -48.2% | $376,585 -46.5% |
| 2024 | $4,784 +0.3% | $704,000 -1.2% |
| 2023 | $4,769 -12.1% | $712,500 -6.6% |
| 2022 | $5,428 +24.9% | $762,700 +52.2% |
| 2021 | $4,347 +7.2% | $501,000 +13.8% |
| 2020 | $4,056 +0.8% | $440,300 +3.1% |
| 2019 | $4,026 +0.7% | $426,900 +7.3% |
| 2018 | $3,996 +5.1% | $397,800 +8.3% |
| 2017 | $3,801 -3.7% | $367,400 +2.4% |
| 2016 | $3,950 | $358,700 +5.9% |
| 2015 | $3,950 +4.6% | $338,700 +4% |
| 2014 | $3,775 +8.8% | $325,800 +15% |
| 2013 | $3,471 -3.7% | $283,400 +3.5% |
| 2012 | $3,604 +445.7% | $273,800 +447.6% |
| 2011 | $660 +5.5% | $50,000 |
| 2010 | $626 -26.1% | $50,000 -47.4% |
| 2009 | $848 -26.9% | $95,000 -26.9% |
| 2008 | $1,160 | $130,000 |
Find assessor info on the county website
Monthly payment
Est. payment
Payment breakdown
Explore the cost of this home by adjusting the details. Changes won't be saved.Climate risks
Neighborhood: 84790
Nearby schools
Schools provided by the listing agent
- Elementary: South Mesa Elementary
- High: Crimson Cliffs High
Source: WCBR. This data may not be complete. We recommend contacting the local school district to confirm school assignments for this home.
Similar homes
- $674,0004 bd2 ba2.5k sqft3174 E Sugar Maple Dr, Saint George, UT 84790For Sale
 MLS ID #26-275605, Eddy Ortiz, Summit Sotheby's International Realty (Auto Mall). WCBR
- $799,0005 bd3 ba2.5k sqft3052 E 2840th Cir S, Saint George, UT 84790For Sale
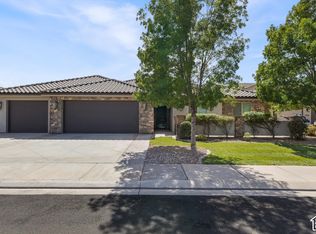
 MLS ID #2191743, Chelsea M Jory, Fathom Realty (St George). UtahRealEstate.com
- $729,0006 bd4 ba3.7k sqft2225 E 2540 S, Saint George, UT 84790For Sale
 MLS ID #26-277101, Daniel Zufelt, EXP REALTY LLC (So Utah). WCBR
- $739,0005 bd4 ba2.7k sqft2528 S 2070 East Cir, St George, UT 84790For Sale
 MLS ID #26-276165, Guy L Barlow, KW Ascend Keller Williams Realty. WCBR
- $925,0005 bd4 ba2.7k sqft2829 E 1880th St S, Saint George, UT 84790For Sale
 MLS ID #12601728, Emily Blossom, ENGEL & VOLKERS ST GEORGE. PCBR
