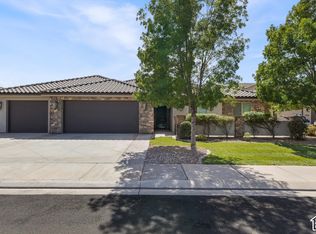
This beautifully updated home is move-in ready with fresh interior paint, new flooring, new light fixtures, new baseboards, and updated stairs. The open floor plan features a spacious living room with a cozy gas fireplace and the perfect kitchen with granite countertops and stainless-steel appliances. The oversized primary suite offers plenty of space along with a generous private bath. Additional features include tile flooring, window coverings, ceiling fans, central vacuum, and a furnace and HVAC system approximately two years old. Upstairs, the shuffleboard game is included with the home, adding a fun bonus for entertaining family and friends. Step outside to a large backyard surrounded by mature landscaping with plenty of room to relax, entertain, or play. RV parking provides additional space for your recreational vehicles and toys. Best of all, NO HOA! Conveniently located near schools, parks, shopping, dining, recreation, and easy I-15 access, this home offers a great combination of space, updates, and location. Enjoy everything St. George has to offer, with trails, golf, parks, and Southern Utah's incredible outdoor recreation all within easy reach.
For sale
Price cut: $10K (10/9)
$545,900
1632 E Evergreen Dr, Saint George, UT 84790
4beds
3baths
2,313sqft
Single Family Residence
Built in 2004
8,276 Square Feet Lot
$540,600 Zestimate®
$236/sqft
$-- HOA
What's special
Rv parkingNew flooringFresh interior paintTile flooringNew light fixturesCeiling fansNew baseboards
- 65 days
- 1,109
- 112
Zillow last checked:
Listing updated:
Listed by:
HEIDI KAPCSOS,
EXP REALTY LLC (So Utah)
Source: WCBR,MLS#: 26-275127
Facts & features
Interior
Bedrooms & bathrooms
- Bedrooms: 4
- Bathrooms: 3
Primary bedroom
- Level: Main
Bedroom 2
- Level: Main
Bedroom 3
- Level: Main
Bedroom 4
- Level: Upper
Bathroom
- Level: Main
Bathroom
- Level: Main
Bathroom
- Level: Upper
Dining room
- Level: Main
Kitchen
- Level: Main
Laundry
- Level: Main
Living room
- Level: Main
Heating
- Electric
Cooling
- Central Air
Interior area
- Total structure area: 2,313
- Total interior livable area: 2,313 sqft
- Finished area above ground: 1,891
Video & virtual tour
Property
Parking
- Total spaces: 2
- Parking features: Attached, Garage Door Opener, RV Access/Parking
- Attached garage spaces: 2
Features
- Stories: 1
Lot
- Size: 8,276 Square Feet
- Features: Level
Details
- Parcel number: SGBLH7A14
- Zoning description: Residential
Construction
Type & style
- Home type: SingleFamily
- Property subtype: Single Family Residence
Materials
- Rock, Stucco
- Foundation: Slab
- Roof: Tile
Condition
- Built & Standing
- Year built: 2004
Utilities & green energy
- Utilities for property: Dixie Power, Electricity Connected, Natural Gas Connected
Community & HOA
Community
- Subdivision: BLOOMINGTON HILLS
HOA
- Has HOA: No
Location
- Region: Saint George
Financial & listing details
- Price per square foot: $236/sqft
- Tax assessed value: $468,600
- Annual tax amount: $1,684
- Date on market: 8/13/2026
- Cumulative days on market: 67 days
- Listing terms: FHA,Conventional,Cash,1031 Exchange
- Inclusions: Window, Double Pane, Walk-in Closet(s), Sprinkler, Full, Sprinkler, Auto, Plant Shelves, Patio, Covered, Oven/Range, Built-in, Outdoor Lighting, Microwave, Landscaped, Full, Jetted Tub, Fenced, Partial, Disposal, Dishwasher, Central Vacuum, Central Vac Plumbed, Ceiling, Vaulted, Ceiling Fan(s), Alarm/Security Sys
- Electric utility on property: Yes
- Road surface type: Paved
Estimated market value
$540,600
$514,000 - $568,000
$2,378/mo
Price history
| Date | Event | Price |
|---|---|---|
| 10/9/2026 | Price change | $545,900-1.8%$236/sqft |
Source: WCBR #26-275127 Report a problem | ||
| 9/11/2026 | Price change | $555,900-1.8%$240/sqft |
Source: WCBR #26-275127 Report a problem | ||
| 8/13/2026 | Listed for sale | $565,900+76.9%$245/sqft |
Source: WCBR #26-275127 Report a problem | ||
| 4/4/2019 | Listing removed | $319,900$138/sqft |
Source: EQUITY REAL ESTATE (ST GEORGE) #19-202484 Report a problem | ||
| 4/2/2019 | Listed for sale | $319,900+30.6%$138/sqft |
Source: EQUITY REAL ESTATE (ST GEORGE) #19-202484 Report a problem | ||
| 12/23/2014 | Sold | -- |
Source: Agent Provided Report a problem | ||
| 11/23/2014 | Listed for sale | $245,000$106/sqft |
Source: PK REAL ESTATE UTAH #14-161748 Report a problem | ||
| 4/10/2013 | Sold | -- |
Source: Agent Provided Report a problem | ||
| 1/20/2009 | Sold | -- |
Source: Public Record Report a problem | ||
Public tax history
| Year | Property taxes | Tax assessment |
|---|---|---|
| 2025 | $1,697 -2.6% | $257,730 +0.5% |
| 2024 | $1,742 +1.7% | $256,410 +0.1% |
| 2023 | $1,714 -11.4% | $256,080 -5.8% |
| 2022 | $1,934 +9.5% | $271,755 +33.5% |
| 2021 | $1,766 +7.5% | $203,500 +14.2% |
| 2020 | $1,642 +0.9% | $178,255 +3.3% |
| 2019 | $1,628 +0.7% | $172,590 +10.5% |
| 2018 | $1,616 -2.8% | $156,200 -2.8% |
| 2017 | $1,663 | $160,710 +7.6% |
| 2016 | $1,663 +4.8% | $149,325 +9.8% |
| 2015 | $1,586 | $136,015 +20.3% |
| 2014 | $1,586 -24.8% | $113,080 -34.3% |
| 2013 | $2,109 +7.2% | $172,200 +15.2% |
| 2012 | $1,968 -0.6% | $149,500 -0.3% |
| 2011 | $1,980 -5.7% | $149,900 -10.6% |
| 2010 | $2,100 +87.6% | $167,655 +33.6% |
| 2009 | $1,119 -57.6% | $125,455 -57.6% |
| 2008 | $2,638 | $295,655 +98% |
| 2006 | -- | $149,315 |
Find assessor info on the county website
Monthly payment
Est. payment
Payment breakdown
Explore the cost of this home by adjusting the details. Changes won't be saved.Climate risks
Neighborhood: 84790
Nearby schools
Schools provided by the listing agent
- Elementary: Bloomington Hills Elementary
- High: Desert Hills High
Source: WCBR. This data may not be complete. We recommend contacting the local school district to confirm school assignments for this home.
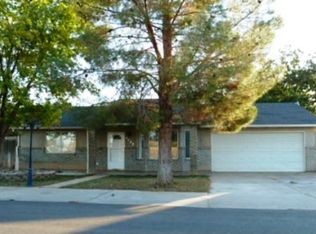
- $375,8003 bd2 ba1.5k sqft1640 E Evergreen Dr, Saint George, UT 84790Off Market
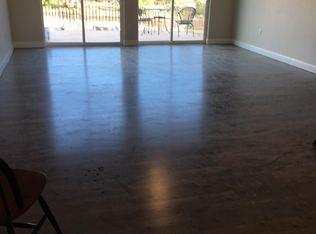
- $---- bd-- ba-- sqft1620 Evergreen Dr #2, Saint George, UT 84790Off Market
- $416,2004 bd2 ba1.8k sqft1620 E Evergreen Dr, Saint George, UT 84790Off Market
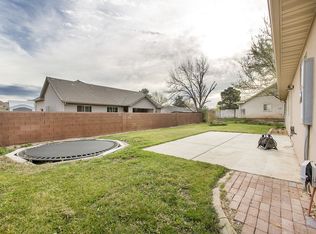
- $374,4003 bd2 ba1.5k sqft1635 E Maplewood Way, Saint George, UT 84790Off Market
Similar homes
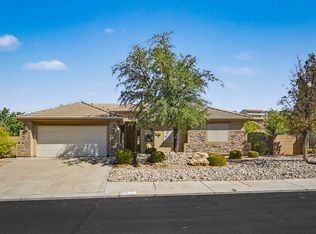
- $489,0004 bd2 ba1.9k sqft1630 E 2450 S Unit 77, Saint George, UT 84790For Sale
 MLS ID #26-274714, Dan Brummer, CENTURY 21 EVEREST IRON. WCBR
 - $549,9993 bd2 ba1.6k sqft3133 E Delany Dr, St George, UT 84790For Sale
 MLS ID #26-276977, BRYAN S BURNETT, CENTURY 21 EVEREST ST GEORGE. WCBR
 - $595,0004 bd2 ba1.9k sqft3108 E 3230 S, St George, UT 84790For Sale
 MLS ID #26-275081, BRYAN S BURNETT, CENTURY 21 EVEREST ST GEORGE. WCBR
 - $799,0005 bd3 ba2.5k sqft3052 E 2840th Cir S, Saint George, UT 84790For Sale
 MLS ID #2191743, Chelsea M Jory, Fathom Realty (St George). UtahRealEstate.com
