Nestled on a spacious 0.36-acre flat parcel in the highly coveted Bloomington Country Club community, this single-level rambler perfectly blends classic warmth with rare income potential. Frame-and-masonry construction and mature pine landscaping embrace a distinctive home nestled in quiet surroundings and tranquil outdoor spaces.
Inside the primary 1,900 sq. ft. main residence, a well-proportioned single-level layout includes three bedrooms and 2.5 bathrooms. The interior centers around a warm fireplace, complemented by updated finishes including premium quartz countertops, plantation shutters, and a dedicated den/office space. Step outside to your choice of covered or open patio spaces, offering inviting settings for entertaining and relaxing amid the natural beauty of Southern Utah.
Adding exceptional versatility, the property features a detached, fully equipped 400 sq. ft. casita/ADU complete with 1 bedroom, 1 bathroom, a complete kitchen, and a private entrance. Whether utilized as an active income-generating rental asset, a private guest house, or an independent multigenerational living space, this bonus dwelling elevates the lifestyle possibilities of the estate.
Generous outdoor space, dedicated RV parking, a storage shed, and your touch provide exceptional flexibility for everyday living in a peaceful cul-de-sac setting adjacent to the Bloomington Golf Course.
For sale
Price cut: $15K (9/7)
$617,997
3356 S Chaparral Dr, Saint George, UT 84790
3beds
3baths
2,300sqft
Single Family Residence
Built in 1978
0.36 Acres Lot
$602,600 Zestimate®
$269/sqft
$-- HOA
What's special
Frame-and-masonry constructionDedicated rv parkingPremium quartz countertopsSingle-level ramblerStorage shedMature pine landscapingPlantation shutters
- 50 days
- 374
- 35
Zillow last checked:
Listing updated:
Listed by:
Nikki L Nelson,
PRESIDIO REAL ESTATE ST GEORGE,
CHRISTOPHER S CLAYTON,
PRESIDIO REAL ESTATE ST GEORGE
Source: WCBR,MLS#: 26-275142
Facts & features
Interior
Bedrooms & bathrooms
- Bedrooms: 3
- Bathrooms: 3
Primary bedroom
- Level: Main
Bathroom
- Level: Main
Dining room
- Level: Main
Family room
- Level: Main
Kitchen
- Level: Main
Heating
- Electric
Cooling
- Central Air, None
Features
- Number of fireplaces: 1
Interior area
- Total structure area: 2,300
- Total interior livable area: 2,300 sqft
- Finished area above ground: 1,900
Property
Parking
- Total spaces: 2
- Parking features: Attached
- Attached garage spaces: 2
Features
- Stories: 1
- Has view: Yes
- View description: Golf Course
Lot
- Size: 0.36 Acres
- Features: Cul-De-Sac, Level
Details
- Parcel number: SGBCC2104A
- Zoning description: Residential
Construction
Type & style
- Home type: SingleFamily
- Property subtype: Single Family Residence
Materials
- Wood Siding, Brick
- Roof: Asphalt
Condition
- Built & Standing
- Year built: 1978
Utilities & green energy
- Water: Culinary
- Utilities for property: Dixie Power, Electricity Connected
Community & HOA
Community
- Subdivision: BLOOMINGTON COUNTRY CLUB
HOA
- Has HOA: No
Location
- Region: Saint George
Financial & listing details
- Price per square foot: $269/sqft
- Tax assessed value: $536,500
- Annual tax amount: $1,943
- Date on market: 8/14/2026
- Cumulative days on market: 52 days
- Listing terms: Conventional,Cash
- Inclusions: Workshop, Wired for Cable, Window Coverings, Water Softner, Owned, Washer, Walk-in Closet(s), Storage Shed(s), Sprinkler, Full, Sprinkler, Auto, Patio, Uncovered, Patio, Covered, Oven/Range, Built-in, Microwave, Landscaped, Full, Handicap Features, Fenced, Full, Dryer, Disposal, Dishwasher, Deck, Uncovered, Ceiling Fan(s), Bath, Sep Tub/Shwr, Awnings
- Electric utility on property: Yes
- Road surface type: Paved
Estimated market value
$602,600
$572,000 - $633,000
$2,669/mo
Price history
| Date | Event | Price |
|---|---|---|
| 9/7/2026 | Price change | $617,997-2.4%$269/sqft |
Source: WCBR #26-275142 Report a problem | ||
| 8/14/2026 | Listed for sale | $632,997$275/sqft |
Source: WCBR #26-275142 Report a problem | ||
Public tax history
| Year | Property taxes | Tax assessment |
|---|---|---|
| 2025 | $1,943 -2.5% | $295,075 +0.6% |
| 2024 | $1,992 -2.9% | $293,205 -4.3% |
| 2023 | $2,051 -6.4% | $306,460 -0.5% |
| 2022 | $2,192 +18.9% | $307,945 +45% |
| 2021 | $1,843 +11.4% | $212,355 +18.3% |
| 2020 | $1,654 +3.7% | $179,520 +6.1% |
| 2019 | $1,595 +0% | $169,125 +9.7% |
| 2018 | $1,595 +8.1% | $154,110 +8.1% |
| 2017 | $1,475 | $142,505 +5.8% |
| 2016 | $1,475 -2.8% | $134,640 +3.5% |
| 2015 | $1,517 | $130,075 +0.6% |
| 2014 | $1,517 +2.5% | $129,360 +7% |
| 2013 | $1,480 +0.6% | $120,890 +8.2% |
| 2012 | $1,471 +0.1% | $111,760 +0.5% |
| 2011 | $1,469 +1.3% | $111,210 -3.9% |
| 2010 | $1,450 +15% | $115,770 -18.1% |
| 2009 | $1,261 -9.2% | $141,345 -9.2% |
| 2008 | $1,389 | $155,645 +1% |
| 2006 | -- | $154,035 |
| 2005 | -- | -- |
Find assessor info on the county website
Monthly payment
Est. payment
Payment breakdown
Explore the cost of this home by adjusting the details. Changes won't be saved.Climate risks
Neighborhood: 84790
Nearby schools
Schools provided by the listing agent
- Elementary: Bloomington Elementary
- Middle: Dixie Middle
- High: Dixie High
Source: WCBR. This data may not be complete. We recommend contacting the local school district to confirm school assignments for this home.
- $476,2003 bd2 ba1.5k sqft3344 S Chaparral Dr, Saint George, UT 84790Off Market

- $105,000-- bd-- ba-- sqft1209 Yucca Cir, Saint George, UT 84790Off Market
- $1,092,5006 bd4 ba4.3k sqft1213 Yucca Cir, Saint George, UT 84790Off Market
- $805,3008 bd5 ba3.4k sqft3345 S Chaparral Dr, Saint George, UT 84790Off Market
Similar homes
- $499,0003 bd2 ba1.6k sqft3716 S Marigold Way, Saint George, UT 84790For Sale
 MLS ID #26-274805, MIKE VISSER, COLDWELL BANKER PREMIER REALTY. WCBR
 - $629,9005 bd3 ba3.3k sqft1021 E Elm St, Saint George, UT 84790For Sale
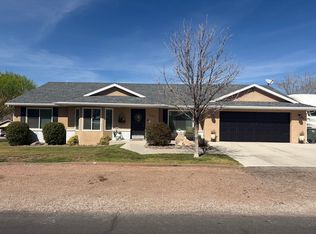 MLS ID #26-270206, TED L PAYNE, RE/MAX ASSOCIATES SO UTAH. WCBR
 - $555,9004 bd3 ba2.3k sqft1632 E Evergreen Dr, Saint George, UT 84790For Sale
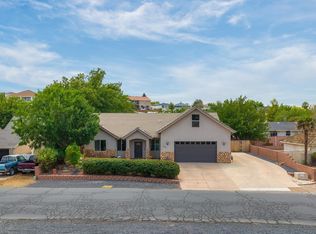 MLS ID #26-275127, HEIDI KAPCSOS, EXP REALTY LLC (So Utah). WCBR
 - $475,0003 bd2 ba1.7k sqft1133 E McKinley Way, Saint George, UT 84790For Sale
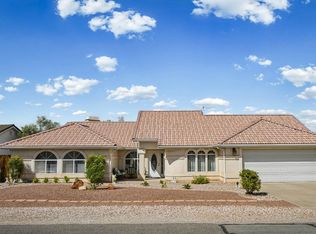 MLS ID #26-276155, BRYAN S BURNETT, CENTURY 21 EVEREST ST GEORGE. WCBR
